A rare opportunity to own a beautifully maintained home with built-in rental income potential! Your search comes to an end here. An absolute show stopper in a most desired area, this beautiful detached house sits on a corner lot with a finished basement featuring a separate entrance, kitchen, and washroom, ideal for rental income. The main level offers separate family and living areas, an eat-in kitchen with Brazilian countertops, pot lights, stainless steel appliances, and a central island walking out to the yard. Oak stairs and a double-door entry lead upstairs to a spacious primary bedroom with a 5-piece ensuite and walk-in closet, plus great-sized 2nd and 3rd bedrooms. Recent upgrades include a Tesla-compatible EV charging wall plug, upgraded 2nd washroom (2026), garage door (2024), AC unit (2025), furnace (2023), roof (2019), animal protector covers (2024), and laundry washer & dryer (2023). Don't miss this one!
For sale
C$929,000
324 Edenbrook Hill Dr, Brampton, ON L7A 2L3
4beds
4baths
Single Family Residence
Built in ----
4,262 Square Feet Lot
$-- Zestimate®
C$--/sqft
C$-- HOA
What's special
Detached houseCorner lotEat-in kitchenBrazilian countertopsPot lightsStainless steel appliancesCentral island
- 18 hours |
- 3 |
- 0 |
Zillow last checked:
Listing updated:
Listed by:
HOMELIFE/MIRACLE REALTY LTD
Source: TRREB,MLS®#: W13645482 Originating MLS®#: Toronto Regional Real Estate Board
Originating MLS®#: Toronto Regional Real Estate BoardFacts & features
Interior
Bedrooms & bathrooms
- Bedrooms: 4
- Bathrooms: 4
Heating
- Forced Air, Gas
Cooling
- Central Air
Appliances
- Included: Water Heater
Features
- Basement: Finished,Separate Entrance
- Has fireplace: No
Interior area
- Living area range: 1500-2000 null
Property
Parking
- Total spaces: 4
- Parking features: Available
- Has garage: Yes
Features
- Stories: 2
- Pool features: None
Lot
- Size: 4,262 Square Feet
Details
- Parcel number: 142533004
Construction
Type & style
- Home type: SingleFamily
- Property subtype: Single Family Residence
Materials
- Brick
- Foundation: Concrete
- Roof: Asphalt Shingle
Utilities & green energy
- Sewer: Sewer
Community & HOA
Location
- Region: Brampton
Financial & listing details
- Annual tax amount: C$5,515
- Date on market: 8/6/2026
H
HOMELIFE/MIRACLE REALTY LTD
By pressing Contact Agent, you agree that the real estate professional identified above may call/text you about your search, which may involve use of automated means and pre-recorded/artificial voices. You don't need to consent as a condition of buying any property, goods, or services. Message/data rates may apply. You also agree to our Terms of Use. Zillow does not endorse any real estate professionals. We may share information about your recent and future site activity with your agent to help them understand what you're looking for in a home.
Price history
Price history is unavailable.
Public tax history
Tax history is unavailable.
Climate risks
Neighborhood: Fletcher's Meadow
Nearby schools
GreatSchools rating
No schools nearby
We couldn't find any schools near this home.
- C$--4 bd3 ba2.4k sqft60 Brentcliff Dr #1, Brampton, ON L7A2N2Off Market
- C$1,4002 bd1 ba-- sqft336 Edenbrook Hill Dr #BASEMENT, Brampton, ON L7A2K9For Rent
- C$3,0994 bd4 ba-- sqft36 Earl Grey Cres, Brampton, ON L7A2L1For Rent
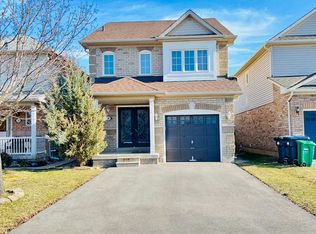
- C$999,9004 bd5 ba-- sqft359 Edenbrook Hill Dr, Brampton, ON L7A2N4For Sale
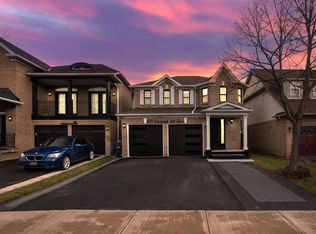
- C$--2 bd1 ba750 sqft55 Earl Grey Cres #2, Brampton, ON L7A2L2Off Market
- C$--2 bd1 ba750 sqft55 Earl Grey Cres #BASEMENT, Brampton, ON L7A2L2Off Market
- C$869,0004 bd3 ba-- sqft78 Brentcliff Dr, Brampton, ON L7A3E7For Sale
- C$964,9994 bd4 ba-- sqft348 Edenbrook Hill Dr, Brampton, ON L7A2K9For Sale
Similar homes
- C$889,0004 bd4 ba-- sqft27 Colleyville St, Brampton, ON L7A 1H7For Sale
 MLS ID #W13638854, RE/MAX REALTY SERVICES INC.. TRREB
 - C$899,9993 bd3 ba-- sqft12 Stirrup Ct, Brampton, ON L6X 4Y1For Sale
 MLS ID #W13626318, TEAM PANAG REAL ESTATE INC.. TRREB
 - C$940,0005 bd4 ba-- sqft55 Baffin Cres, Brampton, ON L7A 4L1For Sale
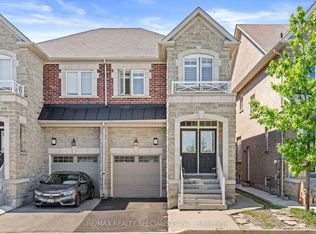 MLS ID #W13507304, RE/MAX REALTY SPECIALISTS INC.. TRREB
 - C$899,9006 bd3 ba-- sqft27 Jefferson Rd, Brampton, ON L6S 2G6For Sale
 MLS ID #W13647314, RE/MAX REAL ESTATE CENTRE INC.. TRREB
 - C$950,0005 bd4 ba-- sqft363 Van Kirk Dr, Brampton, ON L7A 1T6For SaleMLS ID #W13542576, HOMELIFE/MIRACLE REALTY LTD. TRREB
- C$939,0004 bd3 ba-- sqft7179 Frontier Rdg, Mississauga, ON L5N 7R2For SaleMLS ID #W13645178, CENTURY 21 GREEN REALTY INC.. TRREB
- C$815,0003 bd4 ba-- sqft55 Keats Ter, Brampton, ON L7A 3M9For SaleMLS ID #W13604724, HOMELIFE/MIRACLE REALTY LTD. TRREB
- C$899,0004 bd4 ba-- sqft51 Worthington Ave, Brampton, ON L7A 1M9For SaleMLS ID #W13509058, EXECUTIVE REAL ESTATE SERVICES LTD.. TRREB
- C$999,9005 bd4 ba-- sqft54 Red Plant Cres, Brampton, ON L7A 1V8For SaleMLS ID #W13563622, RE/MAX REALTY SPECIALISTS INC.. TRREB
- C$849,9005 bd4 ba-- sqft74 Fletchers Creek Blvd, Brampton, ON L6X 4T1For SaleMLS ID #W13608668, RE/MAX GOLD REALTY INC.. TRREB
- C$799,0004 bd3 ba-- sqft46 Nectarine Cres, Brampton, ON L6S 5Z1For SaleMLS ID #W13629506, RE/MAX EXCELLENCE REAL ESTATE. TRREB
- C$879,9004 bd3 ba-- sqft53 Brookland Dr W, Brampton, ON L6T 2M7For SaleMLS ID #W13625694, CENTURY 21 PEOPLE`S CHOICE REALTY INC.. TRREB
- C$999,6005 bd4 ba-- sqft79 Twin Willow Cres E, Brampton, ON L7A 1K2For SaleMLS ID #W13602514, ROYAL LEPAGE SIGNATURE REALTY. TRREB
- C$849,0004 bd4 ba-- sqft24 Metro Cres, Brampton, ON L7A 4P1For SaleMLS ID #W13610650, HOMELIFE/MIRACLE REALTY LTD. TRREB
- C$919,0004 bd4 ba-- sqft96 Royal Palm Dr, Brampton, ON L6Z 1P7For SaleMLS ID #W13482956, RE/MAX REALTY SERVICES INC.. TRREB
- C$929,0004 bd4 ba-- sqft5361 Bullrush Dr, Mississauga, ON L5V 2C1For SaleMLS ID #W13642978, WEST-100 METRO VIEW REALTY LTD.. TRREB
- C$1,145,0006 bd4 ba-- sqft67 Buick Blvd, Brampton, ON L7A 3B7For SaleMLS ID #W13624590, CITYSCAPE REAL ESTATE LTD.. TRREB
- C$899,0003 bd3 ba-- sqft3847 Densbury Dr, Mississauga, ON L5N 6Z3For SaleMLS ID #W13641156, SAM MCDADI REAL ESTATE INC.. TRREB
- C$1,099,9993 bd4 ba-- sqft35 Devonsleigh Dr, Brampton, ON L7A 3S3For SaleMLS ID #W13211382, SUTTON GROUP QUANTUM REALTY INC.. TRREB
- C$889,8004 bd4 ba-- sqft34 Jingle Cres, Brampton, ON L6S 0B2For SaleMLS ID #W13602210, RE/MAX GOLD REALTY INC.. TRREB
