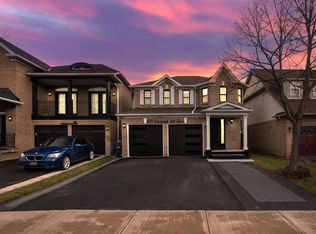
Welcome to this beautifully upgraded 3-bedroom, 3-bathroom home featuring a finished basement and a bright, open-concept layout. Themodern eat-in kitchen boasts granite countertops, upgraded cabinetry, and stainless steel appliances. The spacious primary bedroom offers awalk-in closet and a private 4-piece ensuite. Enjoy hardwood flooring throughout, upgraded light fixtures, pot lights with dimmers, and stylishfinishes across the home. Step outside to a custom-built backyard deck and a storage shed -perfect for relaxing or entertaining. Additionalhighlights include a new roof (2019), all appliances (2020), A/C and Furnace updated in 2024, making this home truly move-in ready.
For sale
C$844,900
78 Brentcliff Dr, Brampton, ON L7A 3E7
4beds
3baths
Single Family Residence
Built in ----
3,108 Square Feet Lot
$-- Zestimate®
C$--/sqft
C$-- HOA
What's special
- 20 days
- 34
- 1
Zillow last checked:
Listing updated:
Listed by:
RE/MAX EXCELLENCE REAL ESTATE
Source: TRREB,MLS®#: W13698104 Originating MLS®#: Toronto Regional Real Estate Board
Originating MLS®#: Toronto Regional Real Estate BoardFacts & features
Interior
Bedrooms & bathrooms
- Bedrooms: 4
- Bathrooms: 3
Primary bedroom
- Description: Primary Bedroom
- Level: Second
- Area: 16 Square Meters
- Area source: Other
- Dimensions: 4.29 x 3.73
Bedroom 2
- Description: Bedroom 2
- Level: Second
- Area: 9.92 Square Meters
- Area source: Other
- Dimensions: 3.23 x 3.07
Bedroom 3
- Description: Bedroom 3
- Level: Second
- Area: 8.59 Square Meters
- Area source: Other
- Dimensions: 3.10 x 2.77
Dining room
- Description: Dining Room
- Level: Main
- Area: 16.24 Square Meters
- Area source: Other
- Dimensions: 4.60 x 3.53
Kitchen
- Description: Kitchen
- Level: Main
- Area: 16.24 Square Meters
- Area source: Other
- Dimensions: 4.60 x 3.53
Living room
- Description: Living Room
- Level: Main
- Area: 17.59 Square Meters
- Area source: Other
- Dimensions: 4.78 x 3.68
Recreation
- Description: Recreation
- Level: Basement
- Area: 22.57 Square Meters
- Area source: Other
- Dimensions: 6.58 x 3.43
Heating
- Forced Air, Gas
Cooling
- Central Air
Features
- Other
- Basement: Finished
- Has fireplace: Yes
Interior area
- Living area range: 1500-2000 null
Property
Parking
- Total spaces: 6
- Parking features: Private
- Has attached garage: Yes
Features
- Stories: 2
- Pool features: None
Lot
- Size: 3,108 Square Feet
- Features: Public Transit
Details
- Additional structures: Garden Shed
- Parcel number: 142533968
Construction
Type & style
- Home type: SingleFamily
- Property subtype: Single Family Residence
Materials
- Brick, Vinyl Siding
- Foundation: Concrete
- Roof: Asphalt Shingle
Utilities & green energy
- Sewer: Sewer
Community & HOA
Location
- Region: Brampton
Financial & listing details
- Annual tax amount: C$5,463
- Date on market: 8/20/2026
Price history
Price history is unavailable.
Public tax history
Tax history is unavailable.
Climate risks
Neighborhood: Fletcher's Meadow
Nearby schools
GreatSchools rating
No schools nearby
We couldn't find any schools near this home.

Similar homes
- C$869,9004 bd4 ba-- sqft27 Colleyville St, Brampton, ON L7A 1H7For Sale
 MLS ID #W13737032, RE/MAX REALTY SERVICES INC.. TRREB
 - C$849,9994 bd3 ba-- sqft49 Baby Pointe Trl, Brampton, ON L7A 0W3For Sale
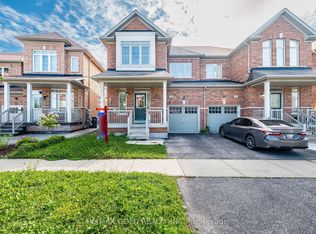 MLS ID #W13702032, RE/MAX GOLD REALTY INC.. TRREB
 - C$859,9994 bd3 ba-- sqft48 Redfinch Way, Brampton, ON L7A 2B2For Sale
 MLS ID #W13679112, RE/MAX GOLD REALTY INC.. TRREB
 - C$899,9004 bd3 ba-- sqft366 Remembrance Rd, Brampton, ON L7A 4X9For Sale
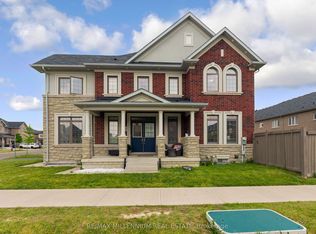 MLS ID #W13746364, RE/MAX MILLENNIUM REAL ESTATE. TRREB
