DETACHED LIVING AT SEMI-DETACHED VALUE!! Enjoy all the space, privacy, and prestige of a beautiful detached home for the price of a semi-detached! Impeccably maintained and tucked away on a quiet, family-friendly street, this home is loaded with premium upgrades. The sun-filled eat-in kitchen features extended-height cabinetry, an extra pantry cupboard, under/over-cabinet lighting, and a walk-out to a private backyard patio oasis. Enjoy extensive professional landscaping in both the front and rear, complete with a patterned concrete driveway, walkway, and back patio. The gorgeous, professionally finished basement completes your living space, boasting a fantastic entertainment area, cozy gas fireplace, wet bar, and a luxurious 3-piece bath with heated floors and ample storage! Reshingled roof. Minutes to top-rated schools, parks, shopping plazas, and Hwy 410. Too many features to list-nothing to do here but move in!
For sale
C$899,000
18 Sundridge St, Brampton, ON L7A 1L3
4beds
4baths
Single Family Residence
Built in ----
3,786 Square Feet Lot
$-- Zestimate®
C$--/sqft
C$-- HOA
What's special
Sun-filled eat-in kitchenExtended-height cabinetryExtra pantry cupboardGorgeous professionally finished basementFantastic entertainment areaCozy gas fireplaceWet bar
- 19 days
- 94
- 11
Zillow last checked:
Listing updated:
Listed by:
RE/MAX GOLD REALTY INC.
Source: TRREB,MLS®#: W13720350 Originating MLS®#: Toronto Regional Real Estate Board
Originating MLS®#: Toronto Regional Real Estate BoardFacts & features
Interior
Bedrooms & bathrooms
- Bedrooms: 4
- Bathrooms: 4
Primary bedroom
- Description: Primary Bedroom
- Level: Second
- Area: 18.51 Square Meters
- Area source: Other
- Dimensions: 4.44 x 4.17
Bedroom 2
- Description: Bedroom 2
- Level: Second
- Area: 11.22 Square Meters
- Area source: Other
- Dimensions: 3.35 x 3.35
Bedroom 3
- Description: Bedroom 3
- Level: Second
- Area: 10.89 Square Meters
- Area source: Other
- Dimensions: 3.25 x 3.35
Breakfast
- Description: Breakfast
- Level: Main
- Area: 6.69 Square Meters
- Area source: Other
- Dimensions: 2.74 x 2.44
Dining room
- Description: Dining Room
- Level: Main
- Area: 10.22 Square Meters
- Area source: Other
- Dimensions: 3.05 x 3.35
Family room
- Description: Family Room
- Level: Main
- Area: 15.63 Square Meters
- Area source: Other
- Dimensions: 4.27 x 3.66
Kitchen
- Description: Kitchen
- Level: Main
- Area: 7.81 Square Meters
- Area source: Other
- Dimensions: 3.20 x 2.44
Living room
- Description: Living Room
- Level: Main
- Area: 14.3 Square Meters
- Area source: Other
- Dimensions: 4.27 x 3.35
Recreation
- Description: Recreation
- Level: Basement
- Area: 51.12 Square Meters
- Area source: Other
- Dimensions: 7.11 x 7.19
Heating
- Forced Air, Gas
Cooling
- Central Air
Features
- Other
- Basement: Finished
- Has fireplace: Yes
Interior area
- Living area range: 1500-2000 null
Property
Parking
- Total spaces: 6
- Parking features: Private Double
- Has attached garage: Yes
Features
- Stories: 2
- Pool features: None
Lot
- Size: 3,786 Square Feet
Details
- Parcel number: 142520783
Construction
Type & style
- Home type: SingleFamily
- Property subtype: Single Family Residence
Materials
- Brick, Vinyl Siding
- Foundation: Concrete
- Roof: Asphalt Shingle
Utilities & green energy
- Sewer: Sewer
Community & HOA
Location
- Region: Brampton
Financial & listing details
- Annual tax amount: C$6,399
- Date on market: 8/27/2026
Price history
Price history is unavailable.
Public tax history
Tax history is unavailable.
Climate risks
Neighborhood: Snelgrove
Nearby schools
GreatSchools rating
No schools nearby
We couldn't find any schools near this home.



Similar homes
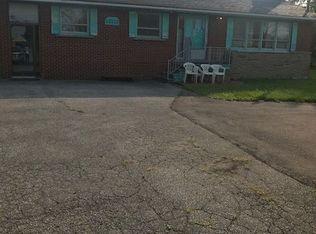
- C$869,9004 bd4 ba-- sqft27 Colleyville St, Brampton, ON L7A 1H7For Sale
 MLS ID #W13737032, RE/MAX REALTY SERVICES INC.. TRREB
 - C$909,9005 bd4 ba-- sqft21 Pacific Wind Cres, Brampton, ON L6R 1Z9For Sale
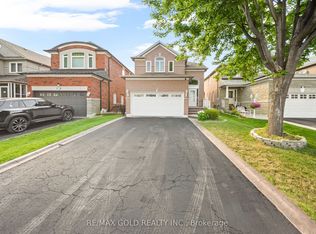 MLS ID #W13782240, RE/MAX GOLD REALTY INC.. TRREB
 - C$999,0005 bd3 ba-- sqft7 Banington Cres, Brampton, ON L7A 1G4For Sale
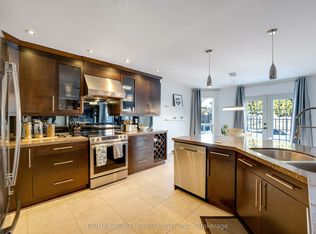 MLS ID #W13771464, RE/MAX REALTY SPECIALISTS INC.. TRREB
 - C$999,6005 bd4 ba-- sqft79 Twin Willow Cres E, Brampton, ON L7A 1K2For Sale
 MLS ID #W13602514, ROYAL LEPAGE SIGNATURE REALTY. TRREB
