This bright and welcoming 4-bedroom, 3-bath detached home is located at the border of Brampton and Caledon in sought-after Snelgrove. Lovingly maintained, it offers the perfect blend of comfort, space, and convenience. The main floor features a functional open-concept living and dining area, and a spacious eat-in kitchen with a cozy breakfast and walk-out to a manicured backyard with a concrete patio - perfect for family barbecues and outdoor fun. Upstairs, the master suite includes a private 4-piece ensuite and walk-in closet, with three additional generous-sized bedrooms ideal for a growing family. This carpet-free home also offers plenty of storage throughout and sky lights in the living room. Located on a small, quiet cul-de-sac, this home offers a safe and peaceful setting ideal for children to play and families to enjoy outdoor time together. Walk to schools, parks, and everyday essentials like Sobeys, Tim Hortons, and Shoppers Drug Mart. Easy commuting with quick access to Hurontario (HWY 10).
Sold for $873,500
C$873,500
22 Sweet Briar Ln, Brampton, ON L6Z 4V3
4beds
1,809sqft
Single Family Residence, Residential
Built in ----
3,512 Square Feet Lot
$-- Zestimate®
C$483/sqft
C$3,068 Estimated rent
Home value
Not available
Estimated sales range
Not available
Not available
Owner options
List your home for rent
C$3,068/mo
Rent Zestimate®
Find your next renter with Zillow Rental Manager. Plus, with online applications, you can quickly screen prospective tenants – for free.
C$3,068/mo
Rent Zestimate®
Refinance and save
C$3,693/mo
Est. payment
Refinancing to a lower rate could help reduce your monthly payments and save thousands over the life of the loan.
C$3,693/mo
Est. payment
Explore your selling options
Work with a Zillow partner agent
Leverage their expertise and Zillow's premium Showcase listings to get your home seen by more buyers.
Get startedList with your own agent
Get your home in front of millions of buyers by listing it on Zillow.
Learn how to do itSell it yourself
Take full control of how buyers see your home on Zillow by listing For Sale by Owner (FSBO).
List your homeWhat's special
Zillow last checked:
Listing updated:
Listed by:
Valeria Zhibareva, Salesperson,
RE/MAX REALTY ENTERPRISES INC
Source: ITSO,MLS®#: 40761532Originating MLS®#: Cornerstone Association of REALTORS®
Facts & features
Interior
Bedrooms & bathrooms
- Bedrooms: 4
- Bathrooms: 3
- Full bathrooms: 2
- 1/2 bathrooms: 1
- Main level bathrooms: 1
Bedroom
- Description: Parquet, B/I Closet
- Level: Second
Bedroom
- Description: Parquet, B/I Closet
- Level: Second
Bedroom
- Description: Parquet, B/I Closet
- Level: Second
Other
- Description: Parquet, Walk-in closet
- Features: 4-Piece, Ensuite
- Level: Second
Bathroom
- Features: 4-Piece
- Level: Second
Bathroom
- Features: 4-Piece
- Level: Second
Bathroom
- Features: 2-Piece
- Level: Main
Breakfast room
- Features: Walkout to Balcony/Deck
- Level: Main
Dining room
- Features: Open Concept
- Level: Main
Kitchen
- Description: Ceramic backsplash, Stainless Steel appliances
- Level: Main
Living room
- Description: Parquet, Overlooks backyard
- Features: Open Concept
- Level: Main
Heating
- Forced Air, Natural Gas
Cooling
- Central Air
Appliances
- Included: Dishwasher, Dryer, Range Hood, Refrigerator, Stove, Washer
Features
- Auto Garage Door Remote(s), Other
- Windows: Window Coverings
- Basement: Full,Unfinished
- Has fireplace: No
Interior area
- Total structure area: 1,809
- Total interior livable area: 1,809 sqft
- Finished area above ground: 1,809
Property
Parking
- Total spaces: 6
- Parking features: Attached Garage, Garage Door Opener, Asphalt, Private Drive Double Wide
- Attached garage spaces: 2
- Uncovered spaces: 4
Features
- Patio & porch: Patio, Porch
- Frontage type: South
- Frontage length: 35.10
Lot
- Size: 3,512 Square Feet
- Dimensions: 35.1 x 100.07
- Features: Urban, Cul-De-Sac, Highway Access, Park, Place of Worship, Public Transit, Schools
Details
- Parcel number: 142350895
- Zoning: R1C651
Construction
Type & style
- Home type: SingleFamily
- Architectural style: Two Story
- Property subtype: Single Family Residence, Residential
Materials
- Brick, Concrete
- Foundation: Poured Concrete
- Roof: Asphalt Shing
Condition
- 16-30 Years
- New construction: No
Utilities & green energy
- Sewer: Sewer (Municipal)
- Water: Municipal
- Utilities for property: Cable Available, Natural Gas Connected, Street Lights, Phone Available
Community & HOA
Location
- Region: Brampton
Financial & listing details
- Price per square foot: C$483/sqft
- Annual tax amount: C$5,601
- Date on market: 8/19/2025
- Inclusions: Dishwasher, Dryer, Garage Door Opener, Range Hood, Refrigerator, Stove, Washer, Window Coverings, S/S Fridge (2023), Stove (2015), Dishwasher (2011), Range Hood; Washer, Dryer;gdo. Air Conditioner (2024), Windows (2020), Roof Shingles (2010), Driveway (2016); All Windows Coverings, All Elfs.
Price history
| Date | Event | Price |
|---|---|---|
| 9/29/2025 | Sold | C$873,500C$483/sqft |
Source: ITSO #40761532 Report a problem | ||
Public tax history
Tax history is unavailable.
Neighborhood: Snelgrove
Nearby homes
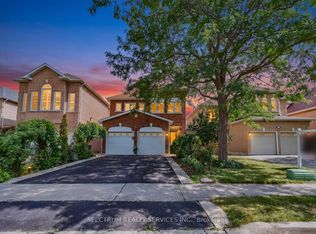
- C$1,149,0004 bd3 ba-- sqft8 Sweet Briar Ln, Brampton, ON L6Z4V3For Sale
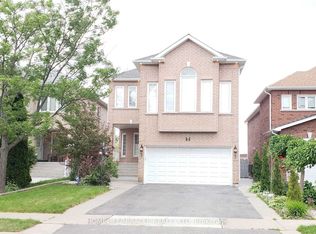
- C$1,5003 bd1 ba-- sqft6 Sweet Briar Ln #BASEMENT, Brampton, ON L6Z4V3For Rent
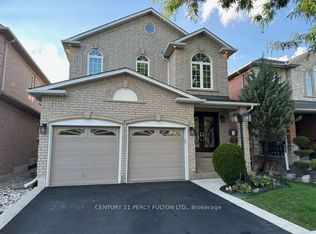
- C$3,3004 bd3 ba-- sqft5 Hillpath Cres, Brampton, ON L6Z4V1For Rent
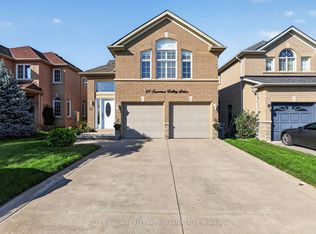
- C$1,150,0005 bd3 ba-- sqft27 Summer Valley Dr, Brampton, ON L6Z4V6For Sale
- C$1,025,0005 bd4 ba-- sqft33 Hillpath Cres, Brampton, ON L6Z4T7For Sale
- C$1,999,9904 bd2 ba-- sqft12104 Hurontario St, Brampton, ON L7A1E6For Sale
- C$1,999,9905 bd2 ba-- sqft12112 Hurontario St, Brampton, ON L7A1E6For Sale
- C$799,0414 bd3 ba-- sqft58 Collingwood Ave, Brampton, ON L7A1L7For Sale
Nearby schools
GreatSchools rating
No schools nearby
We couldn't find any schools near this home.
- Ontario
- Peel Regional Municipality
- Brampton
- L6Z 4V3
- Snelgrove
- 22 Sweet Briar Ln
