Welcome to 27 Summer Valley Drive, a beautifully maintained family home in the sought-after Snelgrove community, backing directly onto a peaceful ravine. With more than 2,500 sq. ft. of finished living space, a versatile multi-level layout and an inground pool, this home is designed for everyday living, entertaining and growing families. Inside, large windows, vaulted ceilings and hardwood flooring create a bright, inviting feel. The main living and dining areas offer plenty of room to gather, while the kitchen features white cabinetry, granite counters, stainless steel appliances and a breakfast area overlooking the backyard. The family room provides a comfortable space to unwind, complete with a fireplace and walkout to the rear deck. The main floor offers excellent flexibility. Originally designed with two separate bedrooms, the current layout has been opened to create a bedroom and office arrangement. It could easily be enclosed again to restore two private rooms, ideal for children, guests, extended family or work-from-home needs. Upstairs, the private primary retreat occupies its own level with generous space and a full ensuite bath.The finished lower level adds a large recreation room, two additional bedrooms and another full bath, offering excellent space for teenagers, guests, extended family or a home gym. Outside, enjoy an elevated deck, inground salt water pool, patio space and mature landscaping. Best of all, the backyard directly abuts a ravine, creating a beautiful natural backdrop and exceptional privacy.Close to parks, schools, shopping and commuter routes, this home offers space, flexibility, outdoor living and a rare ravine setting.
For sale
C$1,150,000
27 Summer Valley Dr, Brampton, ON L6Z 4V6
5beds
3baths
Single Family Residence
Built in ----
4,333 Square Feet Lot
$-- Zestimate®
C$--/sqft
C$-- HOA
What's special
Versatile multi-level layoutInground poolLarge windowsVaulted ceilingsHardwood flooringBright inviting feelKitchen features white cabinetry
- 1 day
- 3
- 0
Zillow last checked:
Listing updated:
Listed by:
KELLER WILLIAMS REFERRED URBAN REALTY
Source: TRREB,MLS®#: W13851854 Originating MLS®#: Toronto Regional Real Estate Board
Originating MLS®#: Toronto Regional Real Estate BoardFacts & features
Interior
Bedrooms & bathrooms
- Bedrooms: 5
- Bathrooms: 3
Primary bedroom
- Level: Second
- Dimensions: 4.78 x 3.68
Bedroom
- Level: Main
- Dimensions: 3.04 x 2.94
Bedroom
- Level: Main
- Dimensions: 2.94 x 3.27
Bedroom
- Level: Basement
- Dimensions: 3.87 x 3.47
Bedroom
- Level: Basement
- Dimensions: 3.87 x 3.15
Other
- Level: Main
- Dimensions: 4.65 x 3.59
Breakfast
- Level: Main
- Dimensions: 4.15 x 2.07
Dining room
- Level: Main
- Dimensions: 4.4 x 2.47
Kitchen
- Level: Main
- Dimensions: 4.16 x 3.51
Living room
- Level: Main
- Dimensions: 4.51 x 3.63
Recreation
- Level: Basement
- Dimensions: 4.85 x 6.76
Utility room
- Level: Basement
- Dimensions: 4.33 x 3.19
Heating
- Forced Air, Gas
Cooling
- Central Air
Appliances
- Included: Disposal, Instant Hot Water, Water Softener
Features
- Basement: Finished with Walk-Out
- Has fireplace: Yes
- Fireplace features: Natural Gas
Interior area
- Living area range: 1500-2000 null
Video & virtual tour
Property
Parking
- Total spaces: 4
- Parking features: Private Double, Garage Door Opener
- Has garage: Yes
Features
- Has private pool: Yes
- Pool features: In Ground
- Has view: Yes
- View description: Trees/Woods
Lot
- Size: 4,333 Square Feet
- Features: Fenced Yard, Park, Public Transit, Ravine, Irregular Lot
Details
- Additional structures: Shed
- Parcel number: 142351038
Construction
Type & style
- Home type: SingleFamily
- Architectural style: Bungaloft
- Property subtype: Single Family Residence
Materials
- Brick
- Foundation: Concrete
- Roof: Asphalt Shingle
Utilities & green energy
- Sewer: Sewer
Community & HOA
Location
- Region: Brampton
Financial & listing details
- Annual tax amount: C$7,344
- Date on market: 10/1/2026
Price history
Price history is unavailable.
Public tax history
Tax history is unavailable.
Climate risks
Neighborhood: Snelgrove
Nearby schools
GreatSchools rating
No schools nearby
We couldn't find any schools near this home.
Similar homes
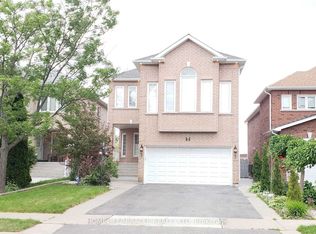
- C$1,099,9004 bd3 ba-- sqft65 Baybrook Rd, Brampton, ON L7A 1L4For Sale
 MLS ID #W13847398, RIGHT AT HOME REALTY INC.. TRREB
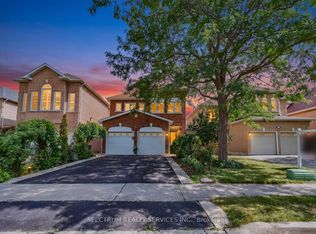
 - C$1,199,0006 bd4 ba-- sqft22 Oldham Cres, Brampton, ON L6Z 1W3For Sale
 MLS ID #W13844310, RE/MAX REALTY SERVICES INC.. TRREB
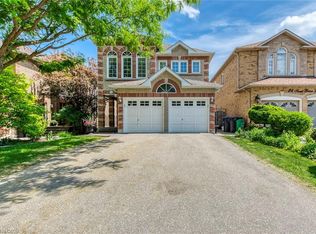
 - C$1,179,9003 bd3 ba-- sqft8 Wishart Pl, Brampton, ON L6Z 3H5For Sale
 MLS ID #W13850418, ROYAL LEPAGE CERTIFIED REALTY. TRREB
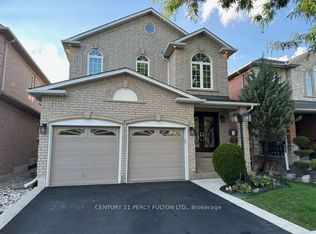
 - C$1,200,0006 bd6 ba-- sqft42 Dawnridge Trl, Brampton, ON L6Z 2A1For Sale
 MLS ID #W13856880, ROYAL LEPAGE MEADOWTOWNE REALTY. TRREB
