Absolutely stunning and spotless 4 bedroom, 3 washroom detached home in Valleywood, Caledon. With no sidewalk at the front, the property comfortably accommodates 4 cars in the driveway and 2 in the double car garage. Inside, the spacious open concept main floor offers 9 foot ceilings, an oak staircase, and hardwood flooring throughout the living, dining, and family rooms. The modern gourmet kitchen features a backsplash, stainless steel appliances, cabinetry, a pantry, and views of the backyard, creating the perfect setting for family meals and entertaining. The family room is warm and inviting with a cozy gas fireplace. For added convenience, the main floor laundry room provides direct access to the double car garage, which is equipped with garage door openers. Upstairs, the elegant primary suite features a large walk in closet and 5 piece ensuite. The remaining bedrooms are also spacious. The 4th bedroom offers a direct walkout to an open wooden deck on the upper level, providing a refreshing outdoor space to relax and enjoy the fresh air.Located just steps from Highways 410 and 10, retail stores, grocery stores, Tim Hortons, Shoppers Drug Mart, and much more. Ideal for growing families, this is an excellent opportunity to own a beautiful home in a growing and vibrant community.
For sale
C$1,149,905
176 Royal Valley Dr, Caledon, ON L7C 1C9
4beds
3baths
Single Family Residence
Built in ----
4,336 Square Feet Lot
$-- Zestimate®
C$--/sqft
C$-- HOA
What's special
Oak staircaseModern gourmet kitchenStainless steel appliancesViews of the backyardCozy gas fireplaceElegant primary suiteLarge walk in closet
- 1 day |
- 3 |
- 0 |
Zillow last checked:
Listing updated:
Listed by:
RE/MAX REALTY SPECIALISTS INC.
Source: TRREB,MLS®#: W13690932 Originating MLS®#: Toronto Regional Real Estate Board
Originating MLS®#: Toronto Regional Real Estate BoardFacts & features
Interior
Bedrooms & bathrooms
- Bedrooms: 4
- Bathrooms: 3
Heating
- Forced Air, Gas
Cooling
- Central Air
Features
- Flooring: Carpet Free
- Basement: Unfinished
- Has fireplace: Yes
Interior area
- Living area range: 2000-2500 null
Video & virtual tour
Property
Parking
- Total spaces: 6
- Parking features: Private Double, Garage Door Opener
- Has attached garage: Yes
Features
- Stories: 2
- Pool features: None
Lot
- Size: 4,336 Square Feet
Details
- Parcel number: 142351305
Construction
Type & style
- Home type: SingleFamily
- Property subtype: Single Family Residence
Materials
- Brick
- Foundation: Poured Concrete
- Roof: Shingle
Utilities & green energy
- Sewer: Sewer
Community & HOA
Location
- Region: Caledon
Financial & listing details
- Annual tax amount: C$5,500
- Date on market: 8/19/2026
Price history
Price history is unavailable.
Public tax history
Tax history is unavailable.
Climate risks
Neighborhood: Mayfield West
Nearby schools
GreatSchools rating
No schools nearby
We couldn't find any schools near this home.
- C$1,199,9994 bd4 ba-- sqft174 Royal Valley Dr, Caledon, ON L7C1C9For Sale

- C$799,0003 bd2 ba-- sqft7 Bradwick Ct, Caledon, ON L7C1B6For Sale

- C$1,269,0004 bd3 ba-- sqft61 Pinebrook Cir, Caledon, ON L7C1C3For Sale

- C$899,0004 bd2 ba-- sqft43 Flemington Dr E, Caledon, ON L7C1B7For Sale
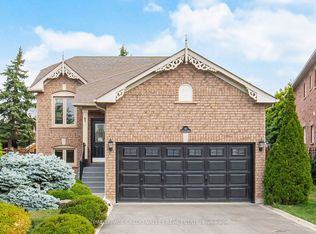
- C$1,199,9994 bd3 ba-- sqft193 Royal Valley Dr, Caledon, ON L7C1B7For Sale
- C$1,150,0003 bd3 ba-- sqft128 Valleywood Blvd, Caledon, ON L7C1B3For Sale
- C$1,049,0004 bd4 ba-- sqft150 Royal Valley Dr, Caledon, ON L7C1B3For Sale
- C$935,0004 bd2 ba967 sqft62 Gardenia Way, Caledon, ON L7C1A8Sold
Similar homes
- C$1,179,0004 bd4 ba-- sqft8 Vista View Ct, Caledon, ON L7C 1E1For Sale
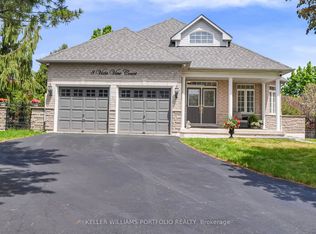 MLS ID #W13696312, KELLER WILLIAMS PORTFOLIO REALTY. TRREB
 - C$1,149,0004 bd3 ba-- sqft8 Sweet Briar Ln, Brampton, ON L6Z 4V3For Sale
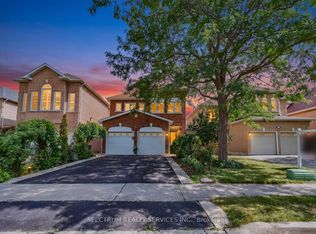 MLS ID #W13695080, SPECTRUM REALTY SERVICES INC.. TRREB
 - C$1,199,9994 bd4 ba-- sqft174 Royal Valley Dr, Caledon, ON L7C 1C9For SaleMLS ID #W13476706, ROYAL LEPAGE REAL ESTATE SERVICES LTD.. TRREB
- C$979,0004 bd3 ba-- sqft20 Kirkwood Cres, Caledon, ON L7C 1B9For Sale
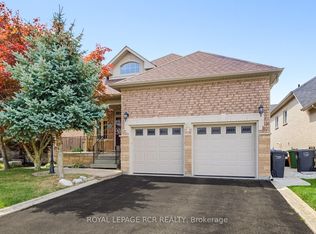 MLS ID #W13694760, ROYAL LEPAGE RCR REALTY. TRREB
 - C$1,049,0004 bd4 ba-- sqft150 Royal Valley Dr, Caledon, ON L7C 1B3For SaleMLS ID #W13675932, RE/MAX REALTY SERVICES INC.. TRREB
- C$1,199,0005 bd4 ba2.2k sqft25 Learmont Ave, Caledon, ON L7C 3N3For SaleMLS ID #40855954, Vaibhav Dhutti, Salesperson, Pay It Forward Realty. ITSO
- C$1,150,0003 bd3 ba-- sqft128 Valleywood Blvd, Caledon, ON L7C 1B3For SaleMLS ID #W13606864, RE/MAX REALTY SERVICES INC.. TRREB
- C$1,298,9004 bd5 ba-- sqft6 Cedarholme Ave, Caledon, ON L7C 3S9For SaleMLS ID #W13696796, ROYAL LEPAGE SIGNATURE REALTY. TRREB
- C$1,199,9994 bd3 ba-- sqft193 Royal Valley Dr, Caledon, ON L7C 1B7For SaleMLS ID #W13471548, CENTURY 21 GREEN REALTY INC.. TRREB
- C$999,9984 bd3 ba-- sqft1 Kirkwood Cres, Caledon, ON L7C 1A5For SaleMLS ID #W13629180, RE/MAX REAL ESTATE CENTRE INC.. TRREB
- C$899,0004 bd2 ba-- sqft43 Flemington Dr E, Caledon, ON L7C 1B7For SaleMLS ID #W13671388, ROYAL LEPAGE CREDIT VALLEY REAL ESTATE. TRREB
- C$988,0004 bd3 ba-- sqft34 Kirkwood Cres, Caledon, ON L7C 1B8For SaleMLS ID #W13647328, ROYAL LEPAGE MAXIMUM REALTY. TRREB
- C$1,269,0004 bd3 ba-- sqft61 Pinebrook Cir, Caledon, ON L7C 1C3For SaleMLS ID #W13153374, HOMELIFE SILVERCITY REALTY INC.. TRREB
- C$1,288,9996 bd5 ba-- sqft48 Wishing Well Cres N, Caledon, ON L7C 3R3For SaleMLS ID #W13697100, CENTURY 21 PEOPLE`S CHOICE REALTY INC.. TRREB
- C$1,149,0004 bd3 ba-- sqft65 Baybrook Rd, Brampton, ON L7A 1L4For SaleMLS ID #W13615892, RIGHT AT HOME REALTY INC.. TRREB
- C$1,199,0005 bd4 ba-- sqft73 Hutton Cres, Caledon, ON L7C 1A7For SaleMLS ID #W13533350, CENTURY 21 HERITAGE GROUP LTD.. TRREB
- C$1,199,0006 bd6 ba-- sqft10 Rougebank Ave, Caledon, ON L7C 3V1For SaleMLS ID #W13675982, RE/MAX GOLD REALTY INC.. TRREB
- C$1,059,0004 bd3 ba-- sqft65 Stowmarket St N, Caledon, ON L7C 4B1For SaleMLS ID #W13638090, iCloud Realty Ltd.. TRREB
- C$---- bd-- ba-- sqft34 Newhouse Blvd, Caledon, ON L7C 4A1Off Market
- C$1,449,9005 bd6 ba-- sqft68 Stowmarket St, Caledon, ON L7C 4B1For SaleMLS ID #W13680564, NEWGEN REALTY EXPERTS. TRREB
