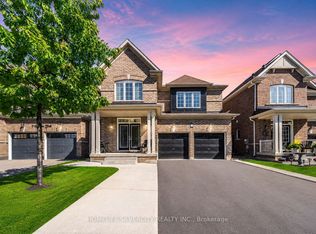
Exceptional Opportunity In Prestigious Valleywood! This beautifully maintained raised bungalow offers impressive curb appeal with a huge stone-laid interlocking driveway, grand double-door entry, and elegant stone staircase at main enrty. Freshly painted throughout, this home features hardwood and ceramic flooring on the main level along with pot lights that create a bright and welcoming atmosphere. Enjoy separate living, family, and dining rooms, perfect for both everyday living and entertaining. The cozy family room features a gas fireplace, while the upgraded modern kitchen offers stainless steel appliances, marble countertops, and a functional eat-in layout. The breakfast area provides direct access to a huge covered deck, ideal for BBQs and outdoor gatherings overlooking the beautifully landscaped, stone-finished backyard that feels like your own private summer retreat.The finished lower level includes 2 spacious bedrooms, a 3-piece bathroom, and a convenient kitchenette, making it ideal for extended family or multi-generational living. As per seller, the home was originally designed as a 3-bedroom layout and can easily be converted back from the current oversized 2-bedroom configuration. The raised bungalow design allows for oversized basement windows, filling the lower level with abundant natural light. Spacious 2-car garage with high ceilings offers excellent additional storage space.Located in the highly sought-after Valleywood community, known for its scenic surroundings, peaceful atmosphere, family-friendly environment, and excellent accessibility. A rare opportunity to enjoy comfort, space, and lifestyle in one of Caledon's most desirable neighborhoods.
For sale
C$1,269,000
61 Pinebrook Cir, Caledon, ON L7C 1C3
4beds
3baths
Single Family Residence
Built in ----
5,391 Square Feet Lot
$-- Zestimate®
C$--/sqft
C$-- HOA
What's special
Impressive curb appealHuge stone-laid interlocking drivewayGrand double-door entryFreshly painted throughoutCozy family roomGas fireplaceUpgraded modern kitchen
- 100 days
- 8
- 0
Zillow last checked:
Listing updated:
Listed by:
HOMELIFE SILVERCITY REALTY INC.
Source: TRREB,MLS®#: W13153374 Originating MLS®#: Toronto Regional Real Estate Board
Originating MLS®#: Toronto Regional Real Estate BoardFacts & features
Interior
Bedrooms & bathrooms
- Bedrooms: 4
- Bathrooms: 3
Heating
- Forced Air, Gas
Cooling
- Central Air
Features
- Flooring: Carpet Free
- Basement: Finished
- Has fireplace: Yes
- Fireplace features: Family Room
Interior area
- Living area range: 1500-2000 null
Property
Parking
- Total spaces: 5
- Parking features: Garage
- Has garage: Yes
Features
- Pool features: None
Lot
- Size: 5,391 Square Feet
Details
- Parcel number: 142350745
Construction
Type & style
- Home type: SingleFamily
- Architectural style: Bungalow
- Property subtype: Single Family Residence
Materials
- Brick
- Foundation: Concrete
- Roof: Asphalt Shingle
Utilities & green energy
- Sewer: Sewer
Community & HOA
Location
- Region: Caledon
Financial & listing details
- Annual tax amount: C$6,379
- Date on market: 5/21/2026
Price history
Price history is unavailable.
Public tax history
Tax history is unavailable.
Climate risks
Neighborhood: Mayfield West
Nearby schools
GreatSchools rating
No schools nearby
We couldn't find any schools near this home.


Similar homes
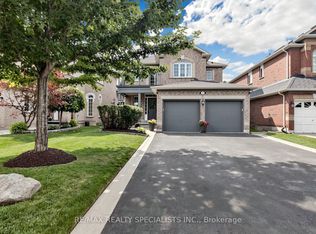
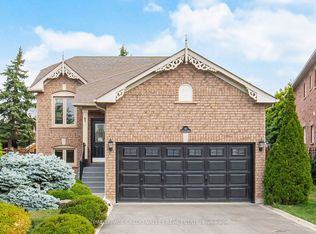
- C$1,299,9006 bd6 ba-- sqft41 Ranchero Dr, Brampton, ON L7A 3C6For Sale
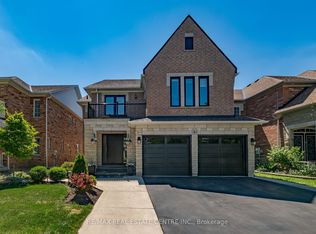 MLS ID #W13707840, RE/MAX REAL ESTATE CENTRE INC.. TRREB
 - C$1,250,0005 bd4 ba-- sqft22 Strangway Ct, Brampton, ON L6Z 4L4For Sale
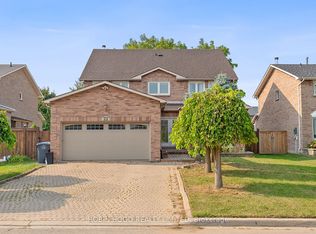 MLS ID #W12968502, ROBIN HOOD REALTY LIMITED. TRREB
 - C$1,199,9006 bd5 ba-- sqft7 Iguana Trl, Brampton, ON L7A 4N2For Sale
 MLS ID #W13669842, HOMELIFE SILVERCITY REALTY INC.. TRREB
 - C$1,189,0005 bd5 ba-- sqft15 Newark Way, Brampton, ON L7A 2V1For Sale
 MLS ID #W13680196, HOMELIFE SILVERCITY REALTY INC.. TRREB
