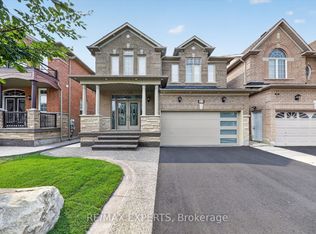
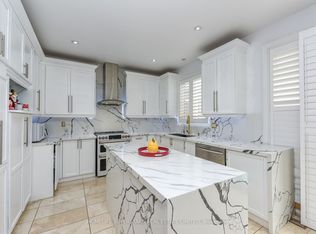
THIS IS THE ONE YOU'VE BEEN WAITING FOR! Welcome to 6 Midnightsun Trail, where high-end finishes, thoughtful upgrades and exceptional entertaining spaces come together in one beautifully finished home.Impressive curb appeal begins with a durable metal roof, exposed aggregate driveway, soffit lighting and enclosed front porch. Inside, discover 9-ft ceilings, smooth ceilings throughout, crown moulding, pot lights and built-in speakers on both the main floor and basement.At the heart of the home is a stunning custom kitchen featuring marble countertops, beautiful cabinetry, generous storage and a show-stopping crystal chandelier. Entertaining is easy with a custom main-floor servery and built-in bar with bar fridge, plus a second built-in bar in the basement.The 4th bedroom is currently being enjoyed as an open custom office, ideal for working from home, and can easily be converted back to a bedroom for added flexibility.Step outside to your own backyard retreat featuring a power retractable awning, gazebos and garden shed, creating the perfect setting for summer dinners, morning coffee or evenings with friends.Additional upgrades include air conditioning (2019) and attic insulation top-up (Dec. 2022).Custom kitchen. Marble counters. Crystal chandelier. Custom servery. Two built-in bars. Integrated speakers. Pot lights. Crown moulding. Metal roof. Flexible 4th bedroom. High-end finishes.So much has already been done. Simply move in, unpack and enjoy.
For sale
C$1,169,000
6 Midnightsun Trl, Brampton, ON L6R 3K9
4beds
4baths
Single Family Residence
Built in ----
3,369 Square Feet Lot
$-- Zestimate®
C$--/sqft
C$-- HOA
What's special
- 22 days
- 18
- 1
Zillow last checked:
Listing updated:
Listed by:
SUTTON GROUP-TOWER REALTY LTD.
Source: TRREB,MLS®#: W13711916 Originating MLS®#: Toronto Regional Real Estate Board
Originating MLS®#: Toronto Regional Real Estate BoardFacts & features
Interior
Bedrooms & bathrooms
- Bedrooms: 4
- Bathrooms: 4
Primary bedroom
- Level: Second
- Dimensions: 5.06 x 3.35
Bedroom 2
- Level: Second
- Dimensions: 4.27 x 3.35
Bedroom 3
- Level: Second
- Dimensions: 3.93 x 3.23
Bedroom 4
- Level: Second
- Dimensions: 3.05 x 2.74
Dining room
- Level: Main
- Dimensions: 3.17 x 5.49
Kitchen
- Level: Main
- Dimensions: 4.27 x 3.35
Living room
- Level: Main
- Dimensions: 5.06 x 3.93
Recreation
- Level: Basement
- Dimensions: 9.04 x 5.49
Heating
- Forced Air, Gas
Cooling
- Central Air
Appliances
- Included: Bar Fridge, Built-In Oven, Water Heater Owned
Features
- Central Vacuum
- Basement: Finished
- Has fireplace: No
Interior area
- Living area range: 1500-2000 null
Property
Parking
- Total spaces: 5
- Parking features: Garage Door Opener
- Has garage: Yes
Accessibility
- Accessibility features: Accessible Public Transit Nearby
Features
- Stories: 2
- Patio & porch: Deck, Patio, Enclosed
- Exterior features: Awning(s), Lighting
- Pool features: None
- Waterfront features: None
Lot
- Size: 3,369 Square Feet
- Features: Hospital, Library, Park, Place Of Worship, Public Transit, Rec./Commun.Centre, Rectangular Lot
Details
- Additional structures: Fence - Full, Garden Shed, Gazebo, Shed
- Parcel number: 142212802
Construction
Type & style
- Home type: SingleFamily
- Property subtype: Single Family Residence
Materials
- Brick, Stone
- Foundation: Poured Concrete
- Roof: Metal
Utilities & green energy
- Sewer: Sewer
Community & HOA
Community
- Security: Carbon Monoxide Detector(s), Smoke Detector(s)
Location
- Region: Brampton
Financial & listing details
- Annual tax amount: C$7,282
- Date on market: 8/25/2026
Price history
Price history is unavailable.
Public tax history
Tax history is unavailable.
Climate risks
Neighborhood: Sandringham
Nearby schools
GreatSchools rating
No schools nearby
We couldn't find any schools near this home.
Similar homes
- C$1,049,0004 bd4 ba-- sqft11 Swales Cres, Brampton, ON L6R 0G4For Sale
 MLS ID #W13769724, HOMELIFE SILVERCITY REALTY INC.. TRREB
 - C$1,325,0006 bd5 ba-- sqft16 Powell Dr E, Brampton, ON L6R 0L1For Sale
 MLS ID #W13762444, LUXE DREAM HOME REALTY LTD.. TRREB
 - C$1,150,0005 bd4 ba-- sqft72 Rainforest Dr, Brampton, ON L6R 1B1For Sale
 MLS ID #W13676220, RE/MAX GOLD REALTY INC.. TRREB
 - C$1,399,9004 bd5 ba-- sqft33 Rainbrook Close, Brampton, ON L6R 0Z1For Sale
 MLS ID #W13505672, HOMELIFE SILVERCITY REALTY INC.. TRREB
