Gorgeous Family Home In An Amazing Location! This beautifully maintained four-bedroom home is just a 2-minute walk to Lina Marino Park-featuring basketball courts, soccer fields, and an exceptional playground. The Main Floor Has A Specious Eat In Kitchen With Pull-Up Seating To Granite Kitchen Island And Walk-Out To Back Deck-perfect for family meals and entertaining. The inviting living room includes a cozy gas fireplace, while the formal dining room provides the ideal space for hosting guests. At the front of the home, a large sunlit room offers versatility as a bright home office, a formal living area, or a welcoming receiving room-the choice is yours! Upstairs, you'll find four spacious bedrooms, including a luxurious primary suite with a gas fireplace, walk-in closet, and a four-piece ensuite. A generous flex space on this level can be used as a second office, playroom, homework area, or family lounge. The unfinished basement features high ceilings, a rough-in for a bathroom, and endless potential to customize to your needs. Don't miss the opportunity to own this incredible home in a sought-after community!Roof, Soffits & Eaves (2022), Upstairs Bath (2022), Furnace & Ac (2021), Windows (2019), Double-Car Heated Garage, Freshly painted.
For sale
C$1,199,999
193 Royal Valley Dr, Caledon, ON L7C 1B7
4beds
3baths
Single Family Residence
Built in ----
4,853 Square Feet Lot
$-- Zestimate®
C$--/sqft
C$-- HOA
What's special
Walk-out to back deckCozy gas fireplaceFormal dining roomLarge sunlit roomFour spacious bedroomsLuxurious primary suiteWalk-in closet
- 48 days |
- 2 |
- 0 |
Zillow last checked:
Listing updated:
Listed by:
CENTURY 21 GREEN REALTY INC.
Source: TRREB,MLS®#: W13471548 Originating MLS®#: Toronto Regional Real Estate Board
Originating MLS®#: Toronto Regional Real Estate BoardFacts & features
Interior
Bedrooms & bathrooms
- Bedrooms: 4
- Bathrooms: 3
Primary bedroom
- Level: Second
- Dimensions: 4.81 x 4.56
Bedroom
- Level: Second
- Dimensions: 3.44 x 5.35
Bedroom
- Level: Second
- Dimensions: 3.36 x 3.33
Bedroom
- Level: Second
- Dimensions: 3.04 x 3.33
Bathroom
- Level: Main
- Dimensions: 2.13 x 1
Bathroom
- Level: Second
- Dimensions: 3.66 x 4.88
Bathroom
- Level: Second
- Dimensions: 3.47 x 1.71
Den
- Level: Second
- Dimensions: 3.03 x 1.71
Dining room
- Level: Main
- Dimensions: 3.31 x 3.91
Family room
- Level: Main
- Dimensions: 4.07 x 3.35
Kitchen
- Level: Main
- Dimensions: 6.51 x 3.77
Living room
- Level: Main
- Dimensions: 4.81 x 4.11
Mud room
- Level: Main
- Dimensions: 2.58 x 2.36
Heating
- Forced Air, Gas
Cooling
- Central Air
Features
- Central Vacuum
- Basement: Unfinished
- Has fireplace: Yes
Interior area
- Living area range: 2500-3000 null
Property
Parking
- Total spaces: 4
- Parking features: Private, Garage Door Opener
- Has attached garage: Yes
Features
- Stories: 2
- Pool features: None
Lot
- Size: 4,853 Square Feet
- Topography: Level
Details
- Additional structures: Shed
- Parcel number: 142350208
Construction
Type & style
- Home type: SingleFamily
- Property subtype: Single Family Residence
Materials
- Brick
- Foundation: Concrete
- Roof: Asphalt Shingle
Utilities & green energy
- Sewer: Sewer
Community & HOA
Location
- Region: Caledon
Financial & listing details
- Annual tax amount: C$6,323
- Date on market: 6/20/2026
C
CENTURY 21 GREEN REALTY INC.
By pressing Contact Agent, you agree that the real estate professional identified above may call/text you about your search, which may involve use of automated means and pre-recorded/artificial voices. You don't need to consent as a condition of buying any property, goods, or services. Message/data rates may apply. You also agree to our Terms of Use. Zillow does not endorse any real estate professionals. We may share information about your recent and future site activity with your agent to help them understand what you're looking for in a home.
Price history
Price history is unavailable.
Public tax history
Tax history is unavailable.
Climate risks
Neighborhood: Mayfield West
Nearby schools
GreatSchools rating
No schools nearby
We couldn't find any schools near this home.
- C$1,150,0003 bd3 ba-- sqft128 Valleywood Blvd, Caledon, ON L7C1B3For Sale

- C$1,079,0004 bd4 ba-- sqft150 Royal Valley Dr, Caledon, ON L7C1B3For Sale

- C$1,199,9994 bd4 ba-- sqft174 Royal Valley Dr, Caledon, ON L7C1C9For Sale

- C$1,269,0004 bd3 ba-- sqft61 Pinebrook Cir, Caledon, ON L7C1C3For Sale

- C$1,424,9005 bd5 ba-- sqft124 Royal Valley Dr, Caledon, ON L7C1A5For Sale
- C$935,0004 bd2 ba967 sqft62 Gardenia Way, Caledon, ON L7C1A8Sold
- C$1,199,0005 bd4 ba-- sqft73 Hutton Cres, Caledon, ON L7C1A7For Sale
- C$999,9984 bd3 ba-- sqft1 Kirkwood Cres, Caledon, ON L7C1A5For Sale
Similar homes
- C$1,199,9994 bd4 ba-- sqft174 Royal Valley Dr, Caledon, ON L7C 1C9For SaleMLS ID #W13476706, ROYAL LEPAGE REAL ESTATE SERVICES LTD.. TRREB
- C$1,150,0003 bd3 ba-- sqft128 Valleywood Blvd, Caledon, ON L7C 1B3For SaleMLS ID #W13606864, RE/MAX REALTY SERVICES INC.. TRREB
- C$1,424,9005 bd5 ba-- sqft124 Royal Valley Dr, Caledon, ON L7C 1A5For Sale
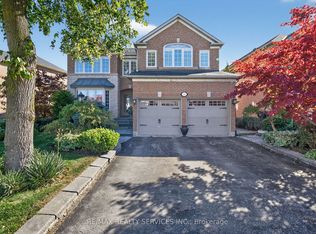 MLS ID #W12944088, RE/MAX REALTY SERVICES INC.. TRREB
 - C$1,099,9004 bd4 ba-- sqft4 Ivor Cres, Brampton, ON L7A 4L5For Sale
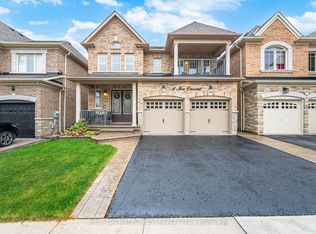 MLS ID #W13643378, WEST-100 METRO VIEW REALTY LTD.. TRREB
 - C$1,099,0005 bd4 ba-- sqft21 Bushberry Rd, Brampton, ON L7A 1K4For SaleMLS ID #W13458226, ROYAL LEPAGE SIGNATURE REALTY. TRREB
- C$1,189,0005 bd4 ba-- sqft72 Rainforest Dr, Brampton, ON L6R 1B1For SaleMLS ID #W13538688, RE/MAX GOLD REALTY INC.. TRREB
- C$1,199,9005 bd4 ba-- sqft7448 Village Walk, Mississauga, ON L5W 1V7For SaleMLS ID #W13639404, CENTURY 21 PEOPLE`S CHOICE REALTY INC.. TRREB
- C$1,299,0006 bd5 ba-- sqft193 Bonnieglen Farm Blvd, Caledon, ON L7C 4C1For SaleMLS ID #W13470938, CENTURY 21 PROPERTY ZONE REALTY INC.. TRREB
- C$1,150,0004 bd4 ba-- sqft6 Midnightsun Trl, Brampton, ON L6R 3K9For SaleMLS ID #W13612748, SUTTON GROUP-TOWER REALTY LTD.. TRREB
- C$1,250,0005 bd4 ba-- sqft22 Strangway Ct, Brampton, ON L6Z 4L4For SaleMLS ID #W12968502, ROBIN HOOD REALTY LIMITED. TRREB
- C$1,149,9004 bd3 ba-- sqft11 Orchid Ave, Halton Hills, ON L7G 6L7For SaleMLS ID #W13646268, YOUR HOME TODAY REALTY INC.. TRREB
- C$1,239,9995 bd5 ba-- sqft15 Newark Way, Brampton, ON L7A 2V1For SaleMLS ID #W13441916, HOMELIFE SILVERCITY REALTY INC.. TRREB
- C$1,087,0004 bd3 ba-- sqft61 Sugarcane Ave, Brampton, ON L6R 0E6For SaleMLS ID #W13603336, RE/MAX REALTY SERVICES INC.. TRREB
- C$1,149,3006 bd4 ba-- sqft14 Alboreto Way, Brampton, ON L6X 0N5For SaleMLS ID #W13628436, RE/MAX REAL ESTATE CENTRE INC.. TRREB
- C$889,8023 bd4 ba-- sqft62 McPherson Rd, Caledon, ON L7C 4A8For SaleMLS ID #W13530866, SUTTON GROUP ELITE REALTY INC.. TRREB
- C$1,230,0004 bd4 ba-- sqft21 Goodview Dr, Brampton, ON L6R 4C3For SaleMLS ID #W12741838, CENTURY 21 LEGACY LTD.. TRREB
- C$1,299,9994 bd4 ba-- sqft422 Fernforest Dr, Brampton, ON L6R 2P7For SaleMLS ID #W13233102, NEST SEEKERS INTERNATIONAL REAL ESTATE. TRREB
- C$1,325,0007 bd5 ba-- sqft114 Mincing Trl, Brampton, ON L7A 4S8For SaleMLS ID #W13602656, CENTURY 21 PROPERTY ZONE REALTY INC.. TRREB
- C$1,199,0007 bd5 ba-- sqft15 Provost Trl, Brampton, ON L6Y 6E7For SaleMLS ID #W13616052, RE/MAX REAL ESTATE CENTRE INC.. TRREB
- C$1,299,9006 bd5 ba-- sqft7 Iguana Trl, Brampton, ON L7A 4N2For SaleMLS ID #W13411784, HOMELIFE SILVERCITY REALTY INC.. TRREB
