Welcome to the Prestigious Mayfield Village Community in Brampton. Gorgeous Double Door Entry 4 Bedroom, 4 Washroom Chelsea Model B designed for the Most Exclusive Client. Appx 2350 Sq Ft of Above Grade Living Area with High Level Additions. The main floor boasts an open-concept layout with a bright living/dining area and a modern kitchen that serves as the heart of the home. Large windows bring in abundant natural light, creating a warm and inviting space perfect for family gatherings and entertaining. The High End kitchen with Top of the Line Built in Appliances offers ample storage, prep space and room for Chef Skills & casual dining. Basement has Seperate Entrance by the Builder to Finish to your own Imagination, could be a 2 Bedroom unit for Extra Income or Finish for Your Private Entertainmrnt..
For sale
C$1,230,000
21 Goodview Dr, Brampton, ON L6R 4C3
4beds
4baths
Single Family Residence
Built in ----
3,433 Square Feet Lot
$-- Zestimate®
C$--/sqft
C$-- HOA
What's special
Double door entryOpen-concept layoutModern kitchen
- 203 days |
- 4 |
- 0 |
Zillow last checked:
Listing updated:
Listed by:
CENTURY 21 LEGACY LTD.
Source: TRREB,MLS®#: W12741838 Originating MLS®#: Toronto Regional Real Estate Board
Originating MLS®#: Toronto Regional Real Estate BoardFacts & features
Interior
Bedrooms & bathrooms
- Bedrooms: 4
- Bathrooms: 4
Primary bedroom
- Level: Second
- Dimensions: 5.18 x 3.35
Bedroom 2
- Level: Second
- Dimensions: 3.29 x 3.05
Bedroom 3
- Level: Second
- Dimensions: 3.35 x 3.05
Bedroom 4
- Level: Second
- Dimensions: 3.05 x 2.8
Dining room
- Level: Ground
- Dimensions: 3.66 x 5.79
Family room
- Level: Ground
- Dimensions: 3.66 x 4.88
Kitchen
- Level: Ground
- Dimensions: 2.44 x 3.54
Laundry
- Level: Ground
- Dimensions: 0 x 0
Living room
- Level: Ground
- Dimensions: 3.66 x 5.79
Loft
- Level: Second
- Dimensions: 3.66 x 2.13
Recreation
- Level: Basement
- Dimensions: 0 x 0
Heating
- Forced Air, Gas
Cooling
- Central Air
Features
- Central Vacuum
- Flooring: Carpet Free
- Basement: Separate Entrance,Unfinished
- Has fireplace: Yes
- Fireplace features: Natural Gas, Family Room
Interior area
- Living area range: 2000-2500 null
Video & virtual tour
Property
Parking
- Total spaces: 6
- Parking features: Private, Garage Door Opener
- Has garage: Yes
Features
- Stories: 2
- Pool features: None
- Waterfront features: None
Lot
- Size: 3,433 Square Feet
Details
- Parcel number: 142252071
Construction
Type & style
- Home type: SingleFamily
- Property subtype: Single Family Residence
Materials
- Brick, Stone
- Foundation: Concrete Block
- Roof: Asphalt Shingle
Utilities & green energy
- Sewer: Sewer
Community & HOA
Location
- Region: Brampton
Financial & listing details
- Annual tax amount: C$9,665
- Date on market: 1/30/2026
Price history
Price history is unavailable.
Public tax history
Tax history is unavailable.
Climate risks
Neighborhood: Countryside Villages
Nearby schools
GreatSchools rating
No schools nearby
We couldn't find any schools near this home.
- C$1,199,9007 bd5 ba-- sqft66 Puffin Cres, Brampton, ON L6R4C3For Sale
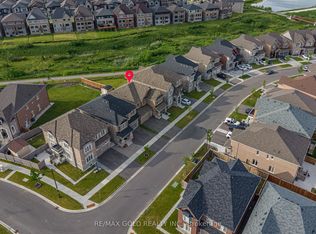
- C$1,399,9904 bd4 ba-- sqft11 Keyworth Cres, Brampton, ON L6R4G3For Sale

- C$1,849,0004 bd4 ba-- sqft29 Keyworth Cres, Brampton, ON L6R4E8For Sale
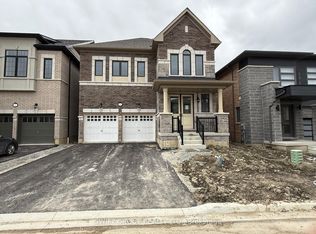
- C$3,3004 bd4 ba-- sqft70 Keyworth Cres, Brampton, ON L6R4G3For Rent

- C$910,0006 bd4 ba-- sqft29 Gower Cres, Brampton, ON L6R0Y1For Sale
- C$--1 bd1 ba800 sqft30 Fairservice Dr #2, Brampton, ON L6R0Y3Off Market
- C$894,9006 bd4 ba-- sqft104 Everingham Cir, Brampton, ON L6R0R9For Sale
- C$--2 bd1 ba1.2k sqft49 Everingham Cir #2, Brampton, ON L6R0R9Off Market
Similar homes
- C$1,149,9005 bd5 ba-- sqft8 Coniferous Ct, Brampton, ON L6R 1M5For Sale
 MLS ID #W13679786, BOYAL REALTY GROUP LTD.. TRREB
 - C$1,059,9996 bd4 ba-- sqft13 Fringetree Rd, Brampton, ON L6R 3V8For Sale
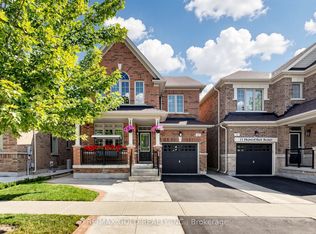 MLS ID #W13647474, RE/MAX GOLD REALTY INC.. TRREB
 - C$1,150,0004 bd4 ba-- sqft6 Midnightsun Trl, Brampton, ON L6R 3K9For Sale
 MLS ID #W13612748, SUTTON GROUP-TOWER REALTY LTD.. TRREB
 - C$1,087,0004 bd3 ba-- sqft61 Sugarcane Ave, Brampton, ON L6R 0E6For Sale
 MLS ID #W13603336, RE/MAX REALTY SERVICES INC.. TRREB
 - C$1,199,9995 bd5 ba-- sqft1 Rookie St, Brampton, ON L7A 4K5For SaleMLS ID #W13662654, CENTURY 21 PEOPLE`S CHOICE REALTY INC.. TRREB
- C$1,299,0007 bd5 ba-- sqft114 Mincing Trl, Brampton, ON L7A 4S8For SaleMLS ID #W13691998, CENTURY 21 PROPERTY ZONE REALTY INC.. TRREB
- C$1,199,9995 bd4 ba-- sqft1 Boothill Dr, Brampton, ON L7A 5E5For SaleMLS ID #W13671538, RE/MAX REALTY SPECIALISTS INC.. TRREB
- C$1,219,9005 bd4 ba-- sqft65 Honeyview Trl, Brampton, ON L6P 4A4For SaleMLS ID #W13077626, CENTURY 21 PEOPLE`S CHOICE REALTY INC.. TRREB
- C$1,399,9004 bd5 ba-- sqft33 Rainbrook Close, Brampton, ON L6R 0Z1For SaleMLS ID #W13505672, HOMELIFE SILVERCITY REALTY INC.. TRREB
- C$1,199,9994 bd3 ba-- sqft193 Royal Valley Dr, Caledon, ON L7C 1B7For SaleMLS ID #W13471548, CENTURY 21 GREEN REALTY INC.. TRREB
- C$885,0004 bd4 ba-- sqft9 Loftsmoor Dr, Brampton, ON L6R 3R7For SaleMLS ID #W13666628, RE/MAX REAL ESTATE CENTRE INC.. TRREB
- C$1,265,0005 bd4 ba-- sqft10 Tweedhill Ave, Caledon, ON L7C 4K5For SaleMLS ID #W13541406, CENTURY 21 PEOPLE`S CHOICE REALTY INC.. TRREB
- C$1,249,9007 bd6 ba-- sqft8 River Heights Dr, Brampton, ON L6P 2M9For SaleMLS ID #W13574026, CENTURY 21 PRESIDENT REALTY INC.. TRREB
- C$999,0006 bd5 ba-- sqft28 Sussexvale Dr, Brampton, ON L6R 3S1For SaleMLS ID #W13029872, HOMELIFE/MIRACLE REALTY LTD. TRREB
- C$1,259,9005 bd4 ba-- sqft13 Ixworth Cir, Brampton, ON L6Y 6J8For SaleMLS ID #W13649568, SAVE MAX REAL ESTATE INC.. TRREB
- C$849,9005 bd4 ba-- sqft125 Rainforest Dr, Brampton, ON L6R 1A3For SaleMLS ID #W13625828, CENTURY 21 PEOPLE`S CHOICE REALTY INC.. TRREB
- C$1,299,0006 bd5 ba-- sqft193 Bonnieglen Farm Blvd, Caledon, ON L7C 4C1For SaleCentury 21 Canada
- C$1,299,0006 bd5 ba-- sqft180 Bonnie Braes Dr, Brampton, ON L6Y 5Y7For SaleMLS ID #W13461320, HOMELIFE/MIRACLE REALTY LTD. TRREB
- C$965,0005 bd5 ba-- sqft4 Callalily Rd, Brampton, ON L7A 0M1For SaleMLS ID #W13661882, RE/MAX HALLMARK REALTY LTD.. TRREB
- C$1,374,9996 bd5 ba-- sqft34 Royal Links Cir, Brampton, ON L6P 2Z9For SaleMLS ID #W12606402, CENTURY 21 LEADING EDGE REALTY INC.. TRREB
