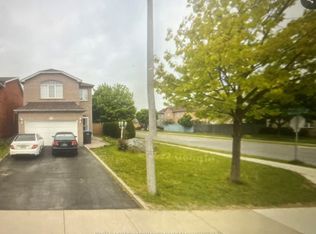
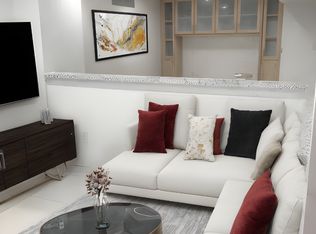
Welcome to this move-in-ready, beautifully upgraded Springtown-built Facing East home featuring 4+1 bedrooms and 5 bathrooms, including 2 primary bedrooms (Total 3 full bathrooms on the second floor). Located on a quiet, child-safe court with no homes behind, offering exceptional privacy. Enjoy the rare convenience of 8 parking spaces. This home has been extensively upgraded in 2024 with over $120,000 in improvements, including renovated bathrooms, kitchen, flooring, stairs, and more. Carpet-free throughout and freshly painted in neutral tones. The renovated kitchen features high-end KitchenAid appliances, quartz countertops and backsplash. Enjoy 8-inch engineered hardwood flooring, 24x24 porcelain tiles, upgraded stained oak stairs with iron pickets, and smooth ceilings on the main and second floors. New Decora Switches in whole houses & Main floor pot lights 2024 Additional 2024 upgrades include a new deck and new blinds. The open-concept finished basement offers an additional bedroom, with space to create a second bedroom if desired. Spacious, stylish, and thoughtfully upgraded, this exceptional home offers comfort, privacy, and modern living in a sought-after Brampton location. Close to schools, parks, shopping, transit, major highways, and all essential amenities. A must-see home-don't miss this opportunity!
For sale
C$1,149,900
8 Coniferous Ct, Brampton, ON L6R 1M5
5beds
5baths
Single Family Residence
Built in ----
5,205 Square Feet Lot
$-- Zestimate®
C$--/sqft
C$-- HOA
What's special
Quiet child-safe courtRenovated bathroomsRenovated kitchenHigh-end kitchenaid appliancesQuartz countertops and backsplashMain floor pot lightsNew deck
- 10 hours |
- 6 |
- 0 |
Zillow last checked:
Listing updated:
Listed by:
BOYAL REALTY GROUP LTD.
Source: TRREB,MLS®#: W13679786 Originating MLS®#: Toronto Regional Real Estate Board
Originating MLS®#: Toronto Regional Real Estate BoardFacts & features
Interior
Bedrooms & bathrooms
- Bedrooms: 5
- Bathrooms: 5
Heating
- Forced Air, Gas
Cooling
- Central Air
Appliances
- Included: Water Heater
Features
- Basement: Finished,Separate Entrance
- Has fireplace: No
Interior area
- Living area range: 2500-3000 null
Video & virtual tour
Property
Parking
- Total spaces: 8
- Parking features: Garage
- Has garage: Yes
Features
- Stories: 2
- Pool features: None
Lot
- Size: 5,205 Square Feet
Details
- Parcel number: 143081295
Construction
Type & style
- Home type: SingleFamily
- Property subtype: Single Family Residence
Materials
- Brick
- Foundation: Concrete
- Roof: Asphalt Shingle
Utilities & green energy
- Sewer: Sewer
Community & HOA
Location
- Region: Brampton
Financial & listing details
- Annual tax amount: C$7,348
- Date on market: 8/15/2026
Price history
Price history is unavailable.
Public tax history
Tax history is unavailable.
Climate risks
Neighborhood: Sandringham
Nearby schools
GreatSchools rating
No schools nearby
We couldn't find any schools near this home.
- C$949,0004 bd3 ba-- sqft14 Winterberry Gate, Brampton, ON L6R2M8For Sale
- C$599,9003 bd3 ba-- sqft30 Brisbane Ct, Brampton, ON L6R1V4For Sale

- C$--2 bd1 ba1.8k sqft32 Mapleview Ave, Brampton, ON L6R1M2Off Market
- C$623,9003 bd3 ba-- sqft13 Wickstead Ct, Brampton, ON L6R1N8For Sale

- C$3,3004 bd3 ba-- sqft29 Needlewood Ln, Brampton, ON L6R2N3For Rent
- C$649,0004 bd4 ba-- sqft83 Wickstead Ct, Brampton, ON L6R1N8For Sale
- C$--4 bd5 ba4.3k sqft30 Deerglen Dr, Brampton, ON L6R1M1Off Market
- C$649,0003 bd4 ba-- sqft62 Brisbane Ct, Brampton, ON L6R1V4For Sale
Similar homes
- C$1,150,0005 bd4 ba-- sqft72 Rainforest Dr, Brampton, ON L6R 1B1For Sale
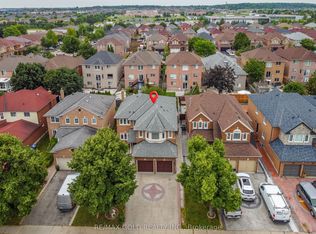 MLS ID #W13676220, RE/MAX GOLD REALTY INC.. TRREB
 - C$1,149,7004 bd3 ba-- sqft84 Softneedle Ave, Brampton, ON L6R 1L2For Sale
 MLS ID #W13674616, ROYAL LEPAGE CERTIFIED REALTY. TRREB
 - C$1,198,0005 bd4 ba-- sqft63 Blue Spruce St N, Brampton, ON L6R 1C4For Sale
 MLS ID #W13663568, RE/MAX REALTY SPECIALISTS INC.. TRREB
 - C$1,099,9006 bd4 ba-- sqft40 Tobosa Trl, Brampton, ON L6R 2B4For Sale
 MLS ID #W13679930, HOMELIFE/FUTURE REALTY INC.. TRREB
 - C$989,9005 bd4 ba-- sqft21 Pacific Wind Cres, Brampton, ON L6R 1Z9For SaleMLS ID #W13667884, RE/MAX GOLD REALTY INC.. TRREB
- C$1,069,0006 bd4 ba-- sqft409 Fernforest Dr, Brampton, ON L6R 3B6For SaleMLS ID #W13663380, RE/MAX GOLD REALTY INC.. TRREB
- C$939,9006 bd4 ba-- sqft50 Jewel Cres, Brampton, ON L6R 2P5For SaleMLS ID #W13678592, RE/MAX EXCELLENCE REAL ESTATE. TRREB
- C$1,199,0006 bd4 ba-- sqft11 Barleyfield Rd, Brampton, ON L6R 1R4For SaleMLS ID #W13641706, HOMELIFE/MIRACLE REALTY LTD. TRREB
- C$999,9008 bd5 ba-- sqft55 Mainard Cres, Brampton, ON L6R 2T8For SaleMLS ID #W13669230, HOMELIFE/MIRACLE REALTY LTD. TRREB
- C$1,149,0005 bd4 ba-- sqft11 Rangeland Rd, Brampton, ON L6R 1L4For SaleMLS ID #W13111668, HOMELIFE SILVERCITY REALTY INC.. TRREB
- C$998,0005 bd4 ba-- sqft35 Wildberry Cres, Brampton, ON L6R 1K1For SaleMLS ID #W13494300, RE/MAX OPTIMUM REALTY. TRREB
- C$1,259,0004 bd4 ba-- sqft8 Deerglen Dr, Brampton, ON L6R 1M1For SaleMLS ID #W13433166, TEAM PANAG REAL ESTATE INC.. TRREB
- C$1,139,0006 bd3 ba-- sqft100 Princeton Ter, Brampton, ON L6S 3S9For SaleMLS ID #W13418724, RE/MAX REALTY SPECIALISTS INC.. TRREB
- C$1,090,0005 bd4 ba-- sqft9 Siesta Ct, Brampton, ON L6R 1P2For SaleMLS ID #W12973448, RE/MAX REALTY SPECIALISTS INC.. TRREB
- C$1,169,9004 bd5 ba-- sqft3 Fiddleneck Cres, Brampton, ON L6R 1R2For SaleMLS ID #W13498254, RE/MAX CHAMPIONS REALTY INC.. TRREB
- C$769,9003 bd3 ba-- sqft9 Palmolive St, Brampton, ON L6R 1P4For SaleMLS ID #W13678416, UPSTATE REALTY INC.. TRREB
- C$1,049,0006 bd4 ba-- sqft52 Buttercup Ln, Brampton, ON L6R 1N1For SaleMLS ID #W13249874, iCloud Realty Ltd.. TRREB
- C$1,049,0006 bd4 ba-- sqft17 Dovesong Dr, Brampton, ON L6R 1V9For SaleMLS ID #W13058624, RE/MAX GOLD REALTY INC.. TRREB
- C$1,199,0005 bd4 ba-- sqft5 Rangeland Rd, Brampton, ON L6R 1L4For SaleMLS ID #W12682190, RE/MAX GOLD REALTY INC.. TRREB
- C$1,099,0005 bd3 ba-- sqft11 Larkmead Pl, Brampton, ON L6R 2R9For SaleMLS ID #W13549880, TEAM PANAG REAL ESTATE INC.. TRREB
