Welcome to 9 Palmolive St, which brings together space, style and an unbeatable Brampton location. Offering a thoughtfully designed living space, this beautiful 3-bedroom, 3-bathroom semi-detached home features a highly functional layout with separate living and family rooms, a formal dining area. The bright, well-appointed kitchen features quartz countertops, a cozy eat-in area, and a convenient walkout to the backyard. Upstairs, you'll find three generously sized bedrooms and two full bathrooms, including a spacious primary retreat with the rare bonus of TWO walk-in closets. Step outside to a massive backyard with plenty of room to relax, entertain, garden or create your own outdoor oasis. The unfinished basement offers a clean canvas ready for the new owners to design around their lifestyle, whether that means additional living space, a home office, gym or recreation area. And then there's the location, one of this home's biggest advantages. Enjoy exceptional everyday convenience with elementary, middle and high schools nearby, two major plazas within walking distance, major banks, restaurants including McDonald's, shopping, everyday essentials and public transit just steps away. A wonderful opportunity for first-time buyers, growing families, downsizers or anyone looking for a spacious home in a truly convenient Brampton neighbourhood. A home with this combination of layout, lot and location is one you'll want to see in person!
For sale
C$769,900
9 Palmolive St, Brampton, ON L6R 1P4
3beds
3baths
Single Family Residence
Built in ----
3,354 Square Feet Lot
$-- Zestimate®
C$--/sqft
C$-- HOA
What's special
Thoughtfully designed living spaceHighly functional layoutFormal dining areaBright well-appointed kitchenQuartz countertopsCozy eat-in areaThree generously sized bedrooms
- 1 day |
- 13 |
- 0 |
Zillow last checked:
Listing updated:
Listed by:
UPSTATE REALTY INC.
Source: TRREB,MLS®#: W13678416 Originating MLS®#: Toronto Regional Real Estate Board
Originating MLS®#: Toronto Regional Real Estate BoardFacts & features
Interior
Bedrooms & bathrooms
- Bedrooms: 3
- Bathrooms: 3
Primary bedroom
- Level: Second
- Dimensions: 5.98 x 3.63
Bedroom 2
- Level: Second
- Dimensions: 4.2 x 3.17
Bedroom 3
- Level: Second
- Dimensions: 3.76 x 3.01
Dining room
- Level: Main
- Dimensions: 3.27 x 2.64
Family room
- Level: Main
- Dimensions: 3.73 x 3.1
Kitchen
- Level: Main
- Dimensions: 4.75 x 2.69
Living room
- Level: Main
- Dimensions: 3.27 x 2.76
Heating
- Forced Air, Gas
Cooling
- Central Air
Features
- Other
- Basement: Unfinished
- Has fireplace: Yes
Interior area
- Living area range: 1500-2000 null
Property
Parking
- Total spaces: 3
- Parking features: Garage
- Has garage: Yes
Features
- Stories: 2
- Pool features: None
Lot
- Size: 3,354 Square Feet
Details
- Parcel number: 142240160
Construction
Type & style
- Home type: SingleFamily
- Property subtype: Single Family Residence
Materials
- Brick
- Foundation: Unknown
- Roof: Shingle
Utilities & green energy
- Sewer: Sewer
Community & HOA
Location
- Region: Brampton
Financial & listing details
- Annual tax amount: C$6,078
- Date on market: 8/14/2026
Price history
Price history is unavailable.
Public tax history
Tax history is unavailable.
Climate risks
Neighborhood: Sandringham
Nearby schools
GreatSchools rating
No schools nearby
We couldn't find any schools near this home.
- C$699,0003 bd3 ba-- sqft98 Sahara Trl, Brampton, ON L6R1P4For Sale

- C$--4 bd4 ba2k sqft2 Palmolive St #2, Brampton, ON L6R1P4Off Market
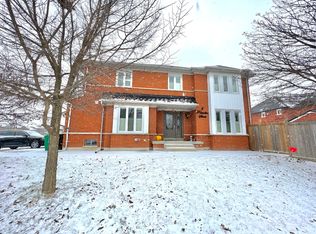
- C$--4 bd4 ba2k sqft2 Palmolive St, Brampton, ON L6R1P4Off Market
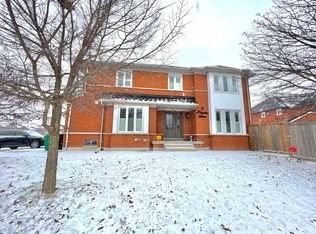
- C$790,0003 bd4 ba1.6k sqft21 Palmolive St, Brampton, ON L6R1P5Sold
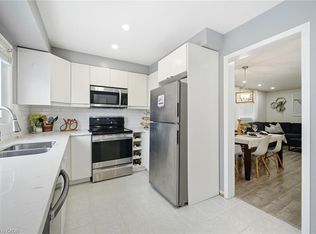
- C$869,0004 bd4 ba-- sqft54 Sahara Trl, Brampton, ON L6R1P3For Sale
- C$3,7004 bd3 ba-- sqft17 Rattlesnake Rd, Brampton, ON L6R1P8For Rent
- C$749,9004 bd4 ba-- sqft3 Desert Sand Dr, Brampton, ON L6R1P9For Sale
- C$1,090,0005 bd4 ba-- sqft9 Siesta Ct, Brampton, ON L6R1P2For Sale
Similar homes
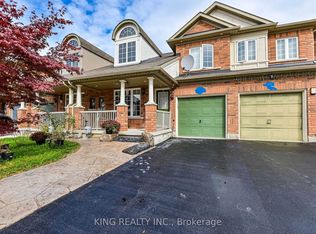
- C$769,9993 bd3 ba-- sqft23 Wall St, Brampton, ON L6R 0N2For Sale
 MLS ID #W13677194, KING REALTY INC.. TRREB
 - C$729,0003 bd3 ba-- sqft31 Larkspur Rd, Brampton, ON L6R 1W8For Sale
 MLS ID #W13633494, HOMELIFE/MIRACLE REALTY LTD. TRREB
 - C$699,0003 bd3 ba-- sqft98 Sahara Trl, Brampton, ON L6R 1P4For SaleMLS ID #W13617438, RE/MAX GOLD REALTY INC.. TRREB
- C$939,9006 bd4 ba-- sqft50 Jewel Cres, Brampton, ON L6R 2P5For Sale
 MLS ID #W13678592, RE/MAX EXCELLENCE REAL ESTATE. TRREB
 - C$799,9005 bd4 ba-- sqft18 Seedland Cres, Brampton, ON L6R 0Z6For SaleMLS ID #W13675126, RE/MAX REALTY SERVICES INC.. TRREB
- C$799,0004 bd4 ba-- sqft30 Pendulum Cir, Brampton, ON L6R 3N6For SaleMLS ID #W13670538, RE/MAX REALTY SPECIALISTS INC.. TRREB
- C$759,0003 bd2 ba-- sqft12 Anglers Catch Ln, Brampton, ON L6R 2A5For SaleMLS ID #W13648512, RIGHT AT HOME REALTY INC.. TRREB
- C$749,9003 bd3 ba-- sqft6 Amarillo Rd #45, Brampton, ON L6R 4A5For SaleMLS ID #W13663532, SOTHEBY'S INTERNATIONAL REALTY CANADA. TRREB
- C$774,9903 bd3 ba-- sqft72 Desert Sand Dr, Brampton, ON L6R 1V6For SaleMLS ID #W13580614, PROPERTY.CA INC.. TRREB
- C$1,149,9005 bd5 ba-- sqft8 Coniferous Ct, Brampton, ON L6R 1M5For SaleMLS ID #W13679786, BOYAL REALTY GROUP LTD.. TRREB
- C$848,8005 bd4 ba-- sqft67 Severin St, Brampton, ON L6R 0P3For SaleMLS ID #W13672678, ROYAL LEPAGE IGNITE REALTY. TRREB
- C$849,9005 bd4 ba-- sqft125 Rainforest Dr, Brampton, ON L6R 1A3For SaleMLS ID #W13625828, CENTURY 21 PEOPLE`S CHOICE REALTY INC.. TRREB
- C$989,9005 bd4 ba-- sqft21 Pacific Wind Cres, Brampton, ON L6R 1Z9For SaleMLS ID #W13667884, RE/MAX GOLD REALTY INC.. TRREB
- C$1,150,0005 bd4 ba-- sqft72 Rainforest Dr, Brampton, ON L6R 1B1For SaleMLS ID #W13676220, RE/MAX GOLD REALTY INC.. TRREB
- C$869,0004 bd4 ba-- sqft54 Sahara Trl, Brampton, ON L6R 1P3For SaleMLS ID #W13471070, NEWGEN REALTY EXPERTS. TRREB
- C$1,149,7004 bd3 ba-- sqft84 Softneedle Ave, Brampton, ON L6R 1L2For SaleMLS ID #W13674616, ROYAL LEPAGE CERTIFIED REALTY. TRREB
- C$739,0004 bd3 ba-- sqft46 Dusty Star Rd, Brampton, ON L6R 1Y1For SaleMLS ID #W13499032, ROYAL STAR REALTY INC.. TRREB
- C$699,9002 bd2 ba-- sqft10 Orchard Park Gate, Brampton, ON L6R 1W5For SaleMLS ID #W13670388, ROYAL LEPAGE MEADOWTOWNE REALTY. TRREB
- C$829,9004 bd4 ba-- sqft92 Dandelion Rd, Brampton, ON L6R 1Y1For SaleMLS ID #W13626790, RE/MAX GOLD REALTY INC.. TRREB
- C$1,069,0006 bd4 ba-- sqft409 Fernforest Dr, Brampton, ON L6R 3B6For SaleMLS ID #W13663380, RE/MAX GOLD REALTY INC.. TRREB
