Welcome to 10 Orchard Park Gate, a well-maintained approximately 1,600 sq. ft. detached bungalow located on a quiet court with no rear neighbours in Brampton's gated Rosedale Village community. An inviting foyer with a double closet opens into a spacious L-shaped living and dining room with hardwood floors and a gas fireplace. The kitchen is fitted with granite countertops, stainless steel appliances, under-cabinet lighting, a pantry, and a breakfast area. Directly off the kitchen, an adjoining sunroom walks out to the private back patio. The primary suite accommodates a king-size bed and includes a walk-in closet alongside a 4-piece ensuite with a separate shower and soaker tub. A flexible second bedroom works well as a home office or guest room. The main floor also includes a second 3-piece bathroom with a solar skylight tube and a dedicated laundry room featuring built-in storage and direct garage access. A partially finished basement expands the living space with two additional guest bedrooms, a workshop area, a cold cellar, and extensive storage. Residents enjoy 24-hour gatehouse security, a private 9-hole golf course, tennis, pickleball, and lawn bowling courts. The community clubhouse features a heated indoor pool, full exercise facility, saunas, billiards, and party rooms. Monthly condo maintenance covers ground care and snow removal for simple, worry-free living.
Under contract
C$699,900
10 Orchard Park Gate, Brampton, ON L6R 1W5
2beds
2baths
Condominium
Built in ----
-- sqft lot
$-- Zestimate®
C$--/sqft
C$726/mo HOA
What's special
Hardwood floorsGas fireplaceStainless steel appliancesUnder-cabinet lightingBreakfast areaAdjoining sunroomPrivate back patio
- 10 days |
- 17 |
- 0 |
Zillow last checked:
Listing updated:
Listed by:
ROYAL LEPAGE MEADOWTOWNE REALTY
Source: TRREB,MLS®#: W13670388 Originating MLS®#: Toronto Regional Real Estate Board
Originating MLS®#: Toronto Regional Real Estate BoardFacts & features
Interior
Bedrooms & bathrooms
- Bedrooms: 2
- Bathrooms: 2
Primary bedroom
- Level: Ground
- Dimensions: 5.24 x 4.4
Bedroom 2
- Level: Ground
- Dimensions: 3.56 x 2.98
Bedroom 3
- Level: Basement
- Dimensions: 4.41 x 4.3
Bedroom 4
- Level: Basement
- Dimensions: 5.02 x 3.62
Bathroom
- Level: Ground
- Dimensions: 1.65 x 3.62
Bathroom
- Level: Ground
- Dimensions: 3.5 x 1.58
Dining room
- Level: Ground
- Dimensions: 2.64 x 3.42
Family room
- Level: Ground
- Dimensions: 4.4 x 2.99
Kitchen
- Level: Ground
- Dimensions: 3.51 x 2.99
Laundry
- Level: Ground
- Dimensions: 2.4 x 2.31
Living room
- Level: Ground
- Dimensions: 5.46 x 6.52
Other
- Level: Basement
- Dimensions: 14.56 x 9.29
Heating
- Forced Air, Gas
Cooling
- Central Air
Appliances
- Included: Water Heater Owned
- Laundry: In-Suite Laundry, Laundry Room
Features
- Primary Bedroom - Main Floor
- Flooring: Carpet Free
- Basement: Full
- Has fireplace: Yes
- Fireplace features: Natural Gas
Interior area
- Living area range: 1600-1799 null
Video & virtual tour
Property
Parking
- Total spaces: 2
- Parking features: Private, Garage Door Opener
- Has garage: Yes
Features
- Patio & porch: Patio, Porch
- Exterior features: Recreational Area, Year Round Living
Lot
- Features: Golf, Hospital, Park, Public Transit, Rec./Commun.Centre
Details
- Parcel number: 196730016
Construction
Type & style
- Home type: Condo
- Architectural style: Bungalow
- Property subtype: Condominium
Materials
- Brick
- Foundation: Poured Concrete
- Roof: Asphalt Shingle
Community & HOA
Community
- Security: Security Guard, Security Gate
HOA
- Services included: Common Elements Included, Parking Included
- HOA fee: C$726 monthly
- HOA name: PVLCC
Location
- Region: Brampton
Financial & listing details
- Annual tax amount: C$7,796
- Date on market: 8/13/2026
Price history
Price history is unavailable.
Public tax history
Tax history is unavailable.
Climate risks
Neighborhood: Sandringham
Nearby schools
GreatSchools rating
No schools nearby
We couldn't find any schools near this home.
- C$829,0002 bd2 ba-- sqft5 Orchard Park Gate, Brampton, ON L6R1W5For Sale

- C$949,9003 bd3 ba-- sqft2 Orchard Park Gate, Brampton, ON L6R1W5For Sale

- C$--2 bd3 ba-- sqft4 Tuscany Ln #42, Brampton, ON L6R1W5Off Market
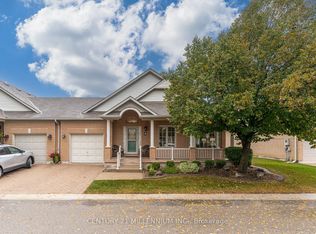
- C$1,188,0003 bd3 ba-- sqft30 Orchard Park Gate, Brampton, ON L6R1W5For Sale
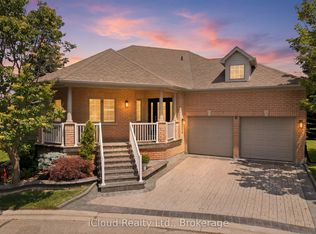
- C$779,0004 bd3 ba-- sqft7 Powder Mill Ct, Brampton, ON L6R1W5For Sale
- C$--5 bd4 ba-- sqft46 Tigerlily Pl, Brampton, ON L6R2C8Off Market
- C$--2 bd3 ba1.6k sqft12 Larkdale Ter, Brampton, ON L6R1W5Off Market
- C$739,9993 bd3 ba-- sqft41 Overlea Dr, Brampton, ON L6R4B5New Construction
Similar homes
- C$679,9992 bd2 ba-- sqft11 Overlea Dr, Brampton, ON L6R 4B5For Sale
 MLS ID #W13669056, RE/MAX REAL ESTATE CENTRE INC.. TRREB
 - C$749,9003 bd3 ba-- sqft6 Amarillo Rd #45, Brampton, ON L6R 4A5For Sale
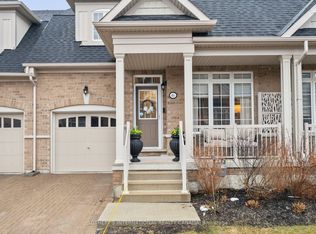 MLS ID #W13663532, SOTHEBY'S INTERNATIONAL REALTY CANADA. TRREB
 - C$899,9005 bd4 ba-- sqft27 Madrid Cres N, Brampton, ON L6S 2X5For Sale
 MLS ID #W13695444, CENTURY 21 PROPERTY ZONE REALTY INC.. TRREB
 - C$749,9003 bd2 ba-- sqft43 Coppermill Dr, Brampton, ON L7A 1N1For Sale
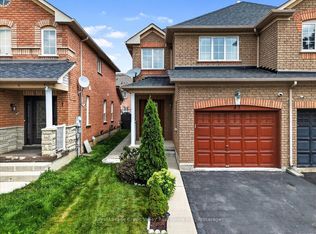 MLS ID #W13661460, Royal LePage Credit Valley Real Estate Inc., Brokerage. TRREB
 - C$799,9003 bd2 ba-- sqft56 Sutter Ave, Brampton, ON L6Z 1G7For SaleMLS ID #W13655562, ROYAL LEPAGE MEADOWTOWNE REALTY. TRREB
- C$724,9024 bd3 ba-- sqft40 Langdale Cres, Brampton, ON L6Y 4R7For SaleMLS ID #W13670894, RE/MAX REAL ESTATE CENTRE INC.. TRREB
- C$699,0004 bd3 ba-- sqft22 Crossbill Rd, Brampton, ON L7A 3Z5For SaleMLS ID #W13636336, HOMELIFE/MIRACLE REALTY LTD. TRREB
- C$560,0002 bd2 ba-- sqft58 Church St E #1101, Brampton, ON L6V 4A8For SaleMLS ID #W13667510, HARVEY KALLES REAL ESTATE LTD.. TRREB
- C$624,9003 bd2 ba-- sqft3 Dayspring Cir #502, Brampton, ON L6P 1B7For SaleMLS ID #W13505888, Royal LePage Real Estate Associates. TRREB
- C$739,0004 bd3 ba-- sqft70 Winners Cir, Brampton, ON L7A 1W2For SaleMLS ID #W13527566, SUTTON GROUP-ADMIRAL REALTY INC.. TRREB
- C$789,9003 bd2 ba-- sqft17 Histon Cres, Brampton, ON L6V 3P9For SaleMLS ID #W13154054, Coldwell Banker Neumann Real Estate. TRREB
- C$599,0004 bd2 ba-- sqft155 Enderby Cres, Brampton, ON L6T 4C7For SaleMLS ID #W13647176, RE/MAX REALTY SPECIALISTS INC.. TRREB
- C$924,9005 bd4 ba-- sqft86 Tideland Dr, Brampton, ON L7A 2W1For SaleMLS ID #W13700684, RE/MAX REALTRON REALTY INC.. TRREB
- C$808,5004 bd3 ba-- sqft9 Oliana Way, Brampton, ON L6Y 6G8For SaleMLS ID #W13698382, RE/MAX GOLD REALTY INC.. TRREB
- C$699,0003 bd1 ba-- sqft64 McIntyre Cres, Halton Hills, ON L7G 1N3For SaleMLS ID #W13671336, Royal LePage Real Estate Associates. TRREB
- C$849,0004 bd3 ba-- sqft47 Hood Cres, Brampton, ON L6Y 4S7For SaleMLS ID #W13675078, ROYAL LEPAGE REAL ESTATE SERVICES LTD.. TRREB
- C$514,9024 bd2 ba-- sqft122 Moregate Cres, Brampton, ON L6S 3K9For SaleMLS ID #W13493978, RE/MAX REAL ESTATE CENTRE INC.. TRREB
- C$748,8884 bd2 ba-- sqft66 Cliff St, Toronto, ON M6N 4M1For SaleMLS ID #W13698756, GREEN HEDGE REALTY INC.. TRREB
- C$599,0003 bd2 ba-- sqft59 Kenninghall Blvd #30, Mississauga, ON L5N 1J6For SaleMLS ID #W13677544, ROYAL LEPAGE MEADOWTOWNE REALTY. TRREB
- C$939,9005 bd4 ba-- sqft62 Sugarhill Dr, Brampton, ON L7A 3N2For SaleMLS ID #W13671404, ROYAL LEPAGE MEADOWTOWNE REALTY. TRREB
