DETACHED BUNGALOW// DOUBLE CAR GARAGE// 2 BEDROOMS + SUNROOM, 2 BATHS// Over 1900 sq ft of finished living space. Main floor offers 1505 Sq Ft (Per MPAC) 9 ft ceilings. Located on a very quiet Cul-De-Sac in the highly sought after Rosedale Village - a resort like Adult Lifestyle community, this home has instant curb appeal - a large inviting front porch, mature trees and flowering shrubs and no sidewalks. Large windows for natural light. Formal Living Room with gas fireplace, Formal Dining Room. The combined Sun Room, Kitchen, family sized Breakfast area and walk out to the private backyard provides the ideal spacious sun-filled setting of a great room. The huge Primary Suite has W/I closet and 4Pc ensuite. The second Bedroom overlooking the porch can be easily used as an office. 3 Fans with remotes. Well maintained appliances. Newer fridge, stove dishwasher. Convenient main floor laundry with nearby linen closet and large hall closet has access to the spacious garage with built in overhead storage. The partially finished basement offers flexible spaces for how you live - media room, hobby room with large closet, office / storage space, cedar closet. Large cold cellar with shelves spans the full width of the porch. Large workshop area with workbench and laundry tub. Whole house water filter. Air exchanger. CVAC hook up in basement and garage as well. Lawn care, and snow shovelling are taken care of for you. All included Amenities - 24Hr Security at Gatehouse, 9 Hole Golf Course (unlimited play and no tee time), Pickleball, Tennis, Bocce, Lawn Bowling. Club House offers Indoor Pool, Exercise Room, Sauna, Billiards, Shuffleboard, renovated Lounge and kitchen, Meeting Rooms, Library, Gym, Auditorium & many social activities and events. Come See for yourself! Book your tour today!
For sale
C$829,000
5 Orchard Park Gate, Brampton, ON L6R 1W5
2beds
2baths
Condominium
Built in ----
-- sqft lot
$-- Zestimate®
C$--/sqft
C$526/mo HOA
What's special
Double car garageVery quiet cul-de-sacLarge inviting front porchFormal dining roomWell maintained appliancesWhole house water filterAir exchanger
- 50 days |
- 7 |
- 0 |
Zillow last checked:
Listing updated:
Listed by:
RIGHT AT HOME REALTY INC.
Source: TRREB,MLS®#: W13522004 Originating MLS®#: Toronto Regional Real Estate Board
Originating MLS®#: Toronto Regional Real Estate BoardFacts & features
Interior
Bedrooms & bathrooms
- Bedrooms: 2
- Bathrooms: 2
Primary bedroom
- Description: Primary Bedroom
- Level: Main
- Area: 18.36 Square Meters
- Area source: Other
- Dimensions: 5.10 x 3.60
Bedroom 2
- Description: Bedroom 2
- Level: Main
- Area: 11.17 Square Meters
- Area source: Other
- Dimensions: 3.85 x 2.90
Breakfast
- Level: Main
- Dimensions: 2.77 x 3.74
Dining room
- Description: Dining Room
- Level: Main
- Area: 11.4 Square Meters
- Area source: Other
- Dimensions: 3.80 x 3.00
Family room
- Description: Family Room
- Level: Main
- Area: 12.23 Square Meters
- Area source: Other
- Dimensions: 3.65 x 3.35
Foyer
- Level: Main
- Dimensions: 1.45 x 2.25
Kitchen
- Level: Main
- Dimensions: 2.71 x 3.74
Laundry
- Level: Main
- Dimensions: 1.48 x 2.11
Living room
- Description: Living Room
- Level: Main
- Area: 16.66 Square Meters
- Area source: Other
- Dimensions: 4.90 x 3.40
Media room
- Level: Basement
- Dimensions: 3.22 x 7.12
Other
- Level: Basement
- Dimensions: 5.07 x 2.48
Other
- Level: Basement
- Dimensions: 3.4 x 3.38
Recreation
- Level: Basement
- Dimensions: 11.26 x 7.22
Heating
- Forced Air, Gas
Cooling
- Central Air
Appliances
- Included: Instant Hot Water, Water Heater Owned, Water Treatment
- Laundry: In-Suite Laundry, Laundry Room
Features
- Central Vacuum, Workbench, Primary Bedroom - Main Floor, ERV/HRV
- Basement: Partially Finished
- Has fireplace: Yes
- Fireplace features: Natural Gas
Interior area
- Living area range: 1400-1599 null
Property
Parking
- Total spaces: 4
- Parking features: Private, Garage Door Opener
- Has attached garage: Yes
Accessibility
- Accessibility features: Bath Grab Bars
Features
- Exterior features: Landscaped, Lawn Sprinkler System
Lot
- Features: Golf, Greenbelt/Conservation, Hospital, Public Transit
Details
- Parcel number: 197300046
- Other equipment: Air Exchanger
Construction
Type & style
- Home type: Condo
- Architectural style: Bungalow
- Property subtype: Condominium
Materials
- Brick
- Foundation: Concrete
Community & HOA
Community
- Security: Security Guard, Security System, Security Gate
- Senior community: Yes
HOA
- Amenities included: Club House, Exercise Room, Indoor Pool, Sauna, Tennis Court
- Services included: Common Elements Included
- HOA fee: C$526 monthly
- HOA name: PVLCP
Location
- Region: Brampton
Financial & listing details
- Annual tax amount: C$6,881
- Date on market: 7/4/2026
Price history
Price history is unavailable.
Public tax history
Tax history is unavailable.
Climate risks
Neighborhood: Sandringham
Nearby schools
GreatSchools rating
No schools nearby
We couldn't find any schools near this home.
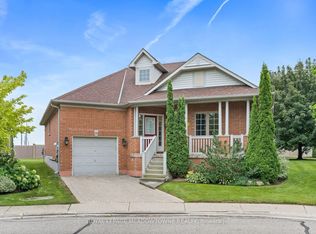
- C$699,9002 bd2 ba-- sqft10 Orchard Park Gate, Brampton, ON L6R1W5For Sale
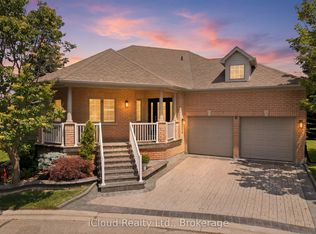
- C$949,9003 bd3 ba-- sqft2 Orchard Park Gate, Brampton, ON L6R1W5For Sale

- C$1,188,0003 bd3 ba-- sqft30 Orchard Park Gate, Brampton, ON L6R1W5For Sale
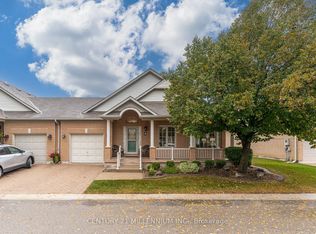
- C$--2 bd3 ba-- sqft4 Tuscany Ln #42, Brampton, ON L6R1W5Off Market
- C$779,0004 bd3 ba-- sqft7 Powder Mill Ct, Brampton, ON L6R1W5For Sale
- C$--5 bd4 ba-- sqft46 Tigerlily Pl, Brampton, ON L6R2C8Off Market
- C$--2 bd3 ba1.6k sqft12 Larkdale Ter, Brampton, ON L6R1W5Off Market
- C$849,5003 bd3 ba-- sqft50 Gecko Ct, Brampton, ON L6R2P1For Sale
Similar homes
- C$857,0003 bd3 ba-- sqft10 Banner Rd, Brampton, ON L6X 4K6For Sale
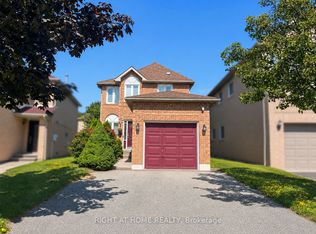 MLS ID #W13704712, RIGHT AT HOME REALTY INC.. TRREB
 - C$750,0002 bd2 ba-- sqft39 Lacorra Way, Brampton, ON L6R 3P2For Sale
 MLS ID #W13473112, RIGHT AT HOME REALTY INC.. TRREB
 - C$950,0002 bd4 ba-- sqft9 Tea Rose Rd, Brampton, ON L6R 4B6For Sale
 MLS ID #W13606494, RIGHT AT HOME REALTY INC.. TRREB
 - C$739,9993 bd3 ba-- sqft41 Overlea Dr, Brampton, ON L6R 4B5New Construction
 MLS ID #W13596310, RIGHT AT HOME REALTY INC.. TRREB
 - C$759,0003 bd2 ba-- sqft12 Anglers Catch Ln, Brampton, ON L6R 2A5For SaleMLS ID #W13648512, RIGHT AT HOME REALTY INC.. TRREB
- C$849,9003 bd3 ba-- sqft271 Richvale Dr S #24, Brampton, ON L6Z 4W6For SaleMLS ID #W13476482, RIGHT AT HOME REALTY INC.. TRREB
- C$749,9003 bd2 ba-- sqft74 McCaul St, Brampton, ON L6V 1J3For SaleMLS ID #W13620114, RIGHT AT HOME REALTY INC.. TRREB
- C$875,0003 bd4 ba-- sqft41 Coastline Dr, Brampton, ON L6Y 0T6For SaleMLS ID #W13681416, RIGHT AT HOME REALTY INC.. TRREB
- C$699,0003 bd3 ba-- sqft2 Shiff Cres, Brampton, ON L6Z 0H5For SaleMLS ID #W13590048, TFN REALTY INC.. TRREB
- C$599,9002 bd2 ba-- sqftFreemont, Brampton, ON L6R 3Z6For SaleMLS ID #W13164794, RIGHT AT HOME REALTY INC.. TRREB
- C$749,9993 bd3 ba-- sqft94 Provincial Pl, Brampton, ON L6S 6C4For SaleMLS ID #W13516768, RIGHT AT HOME REALTY INC.. TRREB
- C$774,9003 bd2 ba-- sqft24 Mill St N, Brampton, ON L6X 1S6For SaleMLS ID #W13528970, RIGHT AT HOME REALTY INC.. TRREB
- C$758,0005 bd3 ba-- sqft41 Flamingo Cres, Brampton, ON L6T 2G6For SaleMLS ID #W13486138, RIGHT AT HOME REALTY INC.. TRREB
- C$759,9003 bd3 ba-- sqft65 Iceland Poppy Trl, Brampton, ON L7A 0N1For SaleMLS ID #W13565900, RIGHT AT HOME REALTY INC.. TRREB
- C$979,0005 bd3 ba-- sqft39 Banner Rd, Brampton, ON L6X 4K8For SaleMLS ID #W13634612, RIGHT AT HOME REALTY INC.. TRREB
- C$759,0005 bd2 ba-- sqft4 Leslie St, Brampton, ON L6X 2J4For SaleMLS ID #W13606604, RIGHT AT HOME REALTY INC.. TRREB
- C$729,0005 bd3 ba-- sqft216 Fleetwood Cres, Brampton, ON L6T 2E6For SaleMLS ID #W13232120, RIGHT AT HOME REALTY INC.. TRREB
- C$789,0004 bd4 ba-- sqft222 Albright Rd, Brampton, ON L6X 5E7For SaleMLS ID #W12287551, RIGHT AT HOME REALTY INC.. TRREB
- C$925,0005 bd4 ba-- sqft28 Cedarvalley Blvd, Brampton, ON L7A 2C2For SaleMLS ID #W12999676, RIGHT AT HOME REALTY INC.. TRREB
- C$799,0004 bd3 ba-- sqft1147 Saturnia Cres, Mississauga, ON L4Y 2M2For SaleMLS ID #W13691384, RIGHT AT HOME REALTY INC.. TRREB
