Redefine your lifestyle in the prestigious gated community of Rosedale Village offering 24/7 security and resort-style amenities including a private 9-hole golf course, indoor pool, sauna, gym, and tennis courts-plus hassle-free lawn care and snow removal. Situated on a quiet cul-de-sac across from a peaceful parkette, this 2 + 1 bedroom, 3-bathroom detached bungalow features a double-car garage and over 2,900 square feet of finished living space. The bright and spacious eat-in kitchen boasts stainless steel appliances, Corian countertops and a walkout to a private garden patio. Unwind in the combined living and dining area highlighted by hardwood floors, a cozy gas fireplace, California shutters and elegant crown moulding. The primary bedroom is a true retreat complete with a large walk-in closet and an upgraded 4-piece ensuite featuring a glass walk-in shower and bidet. The fully finished basement offers a massive family room with a second gas fireplace, a 4-piece bath with heated floors, ample storage and a flexible space with potential for an additional bedroom (upon city approval). Don't miss out on this fabulous home!
For sale
C$949,900
2 Orchard Park Gate, Brampton, ON L6R 1W5
3beds
3baths
Condominium
Built in ----
-- sqft lot
$-- Zestimate®
C$--/sqft
C$613/mo HOA
What's special
Quiet cul-de-sacDouble-car garageStainless steel appliancesCorian countertopsHardwood floorsCozy gas fireplaceCalifornia shutters
- 125 days
- 6
- 0
Zillow last checked:
Listing updated:
Listed by:
ROYAL LEPAGE CERTIFIED REALTY
Source: TRREB,MLS®#: W13423640 Originating MLS®#: Toronto Regional Real Estate Board
Originating MLS®#: Toronto Regional Real Estate BoardFacts & features
Interior
Bedrooms & bathrooms
- Bedrooms: 3
- Bathrooms: 3
Primary bedroom
- Description: Primary Bedroom
- Level: Main
- Area: 20.24 Square Meters
- Area source: Other
- Dimensions: 5.50 x 3.68
Bedroom 2
- Description: Bedroom 2
- Level: Main
- Area: 11.83 Square Meters
- Area source: Other
- Dimensions: 3.09 x 3.83
Breakfast
- Description: Breakfast
- Level: Main
- Area: 21.84 Square Meters
- Area source: Other
- Dimensions: 3.88 x 5.63
Dining room
- Description: Dining Room
- Level: Main
- Area: 9.7 Square Meters
- Area source: Other
- Dimensions: 3.09 x 3.14
Family room
- Description: Family Room
- Level: Basement
- Area: 23.24 Square Meters
- Area source: Other
- Dimensions: 5.48 x 4.24
Other
- Description: Furnace Room
- Level: Basement
- Area: 8.94 Square Meters
- Area source: Other
- Dimensions: 2.43 x 3.68
Kitchen
- Description: Kitchen
- Level: Main
- Area: 8.43 Square Meters
- Area source: Other
- Dimensions: 4.26 x 1.98
Living room
- Description: Living Room
- Level: Main
- Area: 12.1 Square Meters
- Area source: Other
- Dimensions: 5.68 x 2.13
Office
- Description: Bedroom
- Level: Basement
- Area: 16.45 Square Meters
- Area source: Other
- Dimensions: 4.47 x 3.68
Other
- Description: Other
- Level: Basement
- Area: 37.08 Square Meters
- Area source: Other
- Dimensions: 5.99 x 6.19
Utility room
- Description: Utility Room
- Level: Basement
- Area: 24.38 Square Meters
- Area source: Other
- Dimensions: 6.68 x 3.65
Heating
- Forced Air, Gas
Cooling
- Central Air
Appliances
- Laundry: Ensuite, Laundry Room
Features
- Central Vacuum
- Basement: Finished
- Has fireplace: Yes
Interior area
- Living area range: 1400-1599 null
Video & virtual tour
Property
Parking
- Total spaces: 4
- Parking features: Private
- Has attached garage: Yes
Lot
- Features: Cul de Sac/Dead End, Golf, Hospital, Park, Public Transit, Rec./Commun.Centre
Details
- Parcel number: 196730012
Construction
Type & style
- Home type: Condo
- Architectural style: Bungalow
- Property subtype: Condominium
Materials
- Brick
Community & HOA
Community
- Security: Security Guard
HOA
- Amenities included: Exercise Room, Gym, Indoor Pool, Party Room/Meeting Room, Tennis Court
- Services included: Common Elements Included, Parking Included
- HOA fee: C$613 monthly
- HOA name: PVLCC
Location
- Region: Brampton
Financial & listing details
- Annual tax amount: C$7,106
- Date on market: 6/10/2026
Price history
Price history is unavailable.
Public tax history
Tax history is unavailable.
Climate risks
Neighborhood: Sandringham
Nearby schools
GreatSchools rating
No schools nearby
We couldn't find any schools near this home.


Similar homes
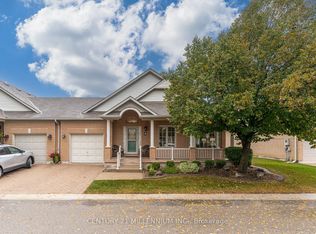
- C$997,5003 bd3 ba-- sqft18 Seedhouse Rd, Brampton, ON L6R 3Z5For Sale
 MLS ID #W13883964, RE/MAX REAL ESTATE CENTRE INC.. TRREB
 - C$1,069,0005 bd3 ba-- sqft690 Peter Robertson Blvd, Brampton, ON L6R 1L7For Sale
 MLS ID #W13872570, RE/MAX GOLD REALTY INC.. TRREB
 - C$1,069,7004 bd3 ba-- sqft84 Softneedle Ave, Brampton, ON L6R 1L2For Sale
 MLS ID #W13726516, ROYAL LEPAGE CERTIFIED REALTY. TRREB
 - C$1,150,0005 bd4 ba-- sqft72 Rainforest Dr, Brampton, ON L6R 1B1For Sale
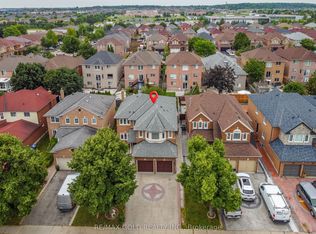 MLS ID #W13676220, RE/MAX GOLD REALTY INC.. TRREB
