Skip main navigation
Off market
  • Price Unknown

    4 Tuscany Ln #42, Brampton, ON L6R 1W5

    2beds
    3baths
    Condominium
    Built in ----
    -- sqft lot
    $-- Zestimate®
    C$--/sqft
    C$2,748 Estimated rent

    Home value

    Not available

    Estimated sales range

    Not available

    Not available

    Loading
    Loading...

    Owner options

    List your home for rent

    C$2,748/mo

    Rent Zestimate®

    Find your next renter with Zillow Rental Manager. Plus, with online applications, you can quickly screen prospective tenants – for free.

    Learn more

    C$2,748/mo

    Rent Zestimate®

    Refinance and save

    Refinancing to a lower rate could help reduce your monthly payments and save thousands over the life of the loan.

    See today's rates

    Explore your selling options

    Work with a Zillow partner agent

    Leverage their expertise and Zillow's premium Showcase listings to get your home seen by more buyers.

    Get started

    List with your own agent

    Get your home in front of millions of buyers by listing it on Zillow.

    Learn how to do it

    Sell it yourself

    Take full control of how buyers see your home on Zillow by listing For Sale by Owner (FSBO).

    List your home

    What's special

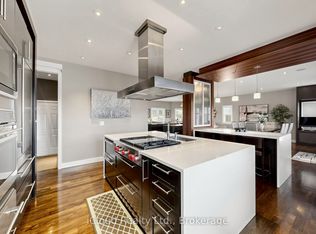
    Live in the prestigious gated community of Rosedale Village. 4 Tuscany lane offers an unbeatable blend of comfort, style, and convenience. This semi-detached home is only connected by the garage, giving you all the privacy of a detached. Stepping inside you'll immediately notice the vaulted ceilings, and transom window over the front door creating a bright entryway. The front living room boasts a beautiful bay window looking out at the picturesque street, the living & dining rooms feature elegant crown mouldings and hardwood floors. The bright kitchen has vaulted ceilings highlighted by the large transom window over the patio doors. The cabinets are freshly painted with new hardware. Plus tons of pantry space. Use the eat-in kitchen for dining or an additional sitting room. Enjoy your private patio in the backyard, which is ideal for morning coffees or evening dinners. The large primary suite includes a 4 piece bathroom, and a walk-in closet. This room is very spacious and can easily accommodate a king-size bed. The finished basement provides a guest room, full bathroom with a jacuzzi tub, a workshop and a spacious area for entertainment or relaxation. Rosedale Village offers resort-style living with access to a 9-hole golf course, a clubhouse with an indoor pool, tennis courts, walking trails, and much more. Its the perfect place to embrace an active lifestyle within a close-knit community. Never worry about snow shovelling or mowing the lawn again, in Rosedale that is taken care of for you, leaving you time for things you love to do. Make this beautiful home yours!

    This property is off market, which means it's not currently listed for sale or rent on Zillow. This may be different from what's available on other websites or public sources.

    Zillow last checked:

    Source: Century 21 Canada,MLS®#: W9369142MLS Logo

    Facts & features

    Interior

    Bedrooms & bathrooms
    • Bedrooms: 2
    • Bathrooms: 3
    Heating
    • Has Heating (Unspecified Type)
    Cooling
    • Has cooling: Yes
    Features
    • Basement: yes
    • Has fireplace: Yes

    Property

    Parking
    • Parking features: ATTACHED
    Details
    • Parcel number: 195640042

    Construction

    Type & style
    • Home type: Condo
    • Property subtype: Condominium

    Community & neighborhood

    Location
    • Region: Brampton
    • Subdivision: Sandringham-Wellington

    Price history

    Price history is unavailable.

    Public tax history

    Tax history is unavailable.

    Neighborhood: Sandringham

    Nearby schools

    GreatSchools rating

    No schools nearby

    We couldn't find any schools near this home.