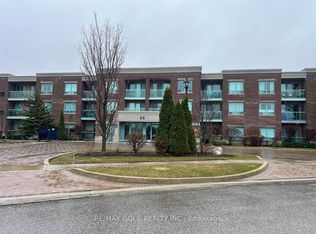
Welcome to 25 Via Rosedale, "The Rose", in the highly sought-after, unique, gated community of Rosedale Village. This penthouse, corner unit has a bright southern exposure and view of the Toronto skyline on a clear day. Spacious and clean with hard flooring throughout, this unit boasts two bedrooms and two bathrooms, the primary bedroom offers a walkout to the balcony, large walk-in closet and a four piece ensuite. The balcony can also be accessed from the spacious living room. A quiet unit that does not share any walls with any other unit. Bright updated kitchen cabinets(2022), newer fridge(2022), stove(2022), dishwasher(2022) and upgraded granite kitchen countertops(2022) as well as the convenience of in-suite laundry. Underground parking and locker are also included. Amenities abound, from the golf course, tennis courts, shuffleboard courts, lawn bowling facilities, walking paths, beautiful gardens, to the clubhouse with indoor swimming pool, exercise rooms, meeting rooms and kitchen/banquet facilities. This private community is surrounded by shopping, access to transit, community centers, places of worship and a hospital. Don't delay come and see this unit today!
For sale
C$548,888
25 Via Rosedale Way #315, Brampton, ON L6R 3J8
2beds
3baths
Apartment
Built in ----
-- sqft lot
$-- Zestimate®
C$--/sqft
C$1,011/mo HOA
What's special
Penthouse corner unitBright southern exposureHard flooring throughoutLarge walk-in closetFour piece ensuiteIn-suite laundry
- 46 days
- 4
- 0
Zillow last checked:
Listing updated:
Listed by:
INSIDER REALTY
Source: TRREB,MLS®#: W13763990 Originating MLS®#: Toronto Regional Real Estate Board
Originating MLS®#: Toronto Regional Real Estate BoardFacts & features
Interior
Bedrooms & bathrooms
- Bedrooms: 2
- Bathrooms: 3
Heating
- Forced Air, Gas
Cooling
- Central Air
Appliances
- Laundry: In-Suite Laundry
Features
- Flooring: Carpet Free
- Basement: None
- Has fireplace: No
Interior area
- Living area range: 1000-1199 null
Video & virtual tour
Property
Parking
- Total spaces: 1
- Parking features: Underground
- Has garage: Yes
Features
- Exterior features: Open Balcony
Details
- Parcel number: 197580058
Construction
Type & style
- Home type: Apartment
- Property subtype: Apartment
Materials
- Brick
Community & HOA
HOA
- Amenities included: Elevator, Party Room/Meeting Room, Visitor Parking, Gym, Indoor Pool, Club House
- Services included: Water Included, Common Elements Included, Building Insurance Included, Parking Included
- HOA fee: C$1,011 monthly
- HOA name: PSCC
Location
- Region: Brampton
Financial & listing details
- Annual tax amount: C$4,023
- Date on market: 9/10/2026
Price history
Price history is unavailable.
Public tax history
Tax history is unavailable.
Climate risks
Neighborhood: Sandringham
Nearby schools
GreatSchools rating
No schools nearby
We couldn't find any schools near this home.

Similar homes
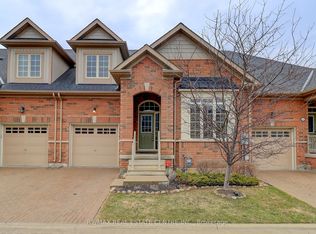
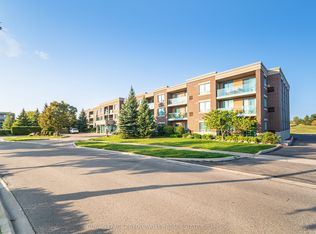
- C$562,0002 bd2 ba-- sqft65 Via Rosedale #106, Brampton, ON L6R 3N8For Sale
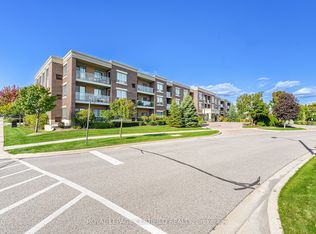 MLS ID #W13731054, ROYAL LEPAGE CERTIFIED REALTY. TRREB
 - C$699,0002 bd2 ba-- sqft47 Seedhouse Rd #10, Brampton, ON L6R 3Z5For Sale
 MLS ID #W13745720, iCloud Realty Ltd.. TRREB
 - C$524,8133 bd2 ba-- sqft8 Dayspring Cir #1307, Brampton, ON L6P 2Z7For Sale
 MLS ID #W13734258, CENTURY 21 LEGACY LTD.. TRREB
 - C$699,0002 bd2 ba-- sqft12 Muzzo Dr, Brampton, ON L6R 3W8For Sale
 MLS ID #W13739286, RE/MAX WEST REALTY INC.. TRREB
