2 Parking, 1 Locker, 2+1 bedroom , 2 full 4PC washroom , Views of lush green Conservation area, Ensuite Laundry & Huge Balcony ,Do Not Miss this Rare Find urban luxury living in Brampton's prime location - the "4 Story Boutique Condo." Nestled in the heart of this vibrant city, this exclusive condominium development offers a unique blend of sophistication, convenience, and elegance. This particular unit, situated on the coveted third floor, offers an abundance of space and two parking spots. Boasting two generously-sized bedrooms and a versatile den, this condo is ideal for those who value flexibility and space. Step inside, and you'll be greeted by a well-appointed living space that seamlessly blends modern aesthetics with practicality. The open-concept layout allows for ample natural light to flood the living areas, creating an inviting and warm ambiance. The well-equipped kitchen is a chef's dream, featuring sleek appliances, Nice countertops, Backsplash and plenty of cabinet storage and much More. Locker 59 level A is located right opposite to parking spot. 2 owned parking spots, one underground and one outside (current rented out for $100/month)
For sale
C$524,813
8 Dayspring Cir #1307, Brampton, ON L6P 2Z7
3beds
2baths
Apartment
Built in ----
-- sqft lot
$-- Zestimate®
C$--/sqft
C$820/mo HOA
What's special
- 38 days
- 7
- 0
Zillow last checked:
Listing updated:
Listed by:
CENTURY 21 LEGACY LTD.
Source: TRREB,MLS®#: W13734258 Originating MLS®#: Toronto Regional Real Estate Board
Originating MLS®#: Toronto Regional Real Estate BoardFacts & features
Interior
Bedrooms & bathrooms
- Bedrooms: 3
- Bathrooms: 2
Primary bedroom
- Level: Main
- Dimensions: 5.18 x 3.08
Bedroom 2
- Level: Main
- Dimensions: 3.48 x 2.88
Bathroom
- Level: Main
- Dimensions: 2.6 x 1.65
Bathroom
- Level: Main
- Dimensions: 2.6 x 1.6
Den
- Level: Main
- Dimensions: 2.45 x 1.83
Kitchen
- Level: Main
- Dimensions: 2.6 x 3.49
Living room
- Level: Main
- Dimensions: 5.54 x 3.48
Heating
- Forced Air, Gas
Cooling
- Central Air
Appliances
- Laundry: Ensuite
Features
- None
- Basement: None
- Has fireplace: No
Interior area
- Living area range: 800-899 null
Property
Parking
- Total spaces: 2
- Parking features: Private
- Has garage: Yes
Features
- Exterior features: Open Balcony
- Has view: Yes
- View description: Creek/Stream, Park/Greenbelt, Trees/Woods
- Has water view: Yes
- Water view: Creek/Stream
Lot
- Features: Clear View, Greenbelt/Conservation, Library, Place Of Worship, Public Transit, Rec./Commun.Centre
Details
- Parcel number: 198820087
Construction
Type & style
- Home type: Apartment
- Property subtype: Apartment
Materials
- Stone, Concrete
Community & HOA
HOA
- Amenities included: BBQs Allowed, Party Room/Meeting Room, Visitor Parking
- Services included: Water Included, Common Elements Included, Building Insurance Included, Parking Included
- HOA fee: C$820 monthly
- HOA name: PSCC
Location
- Region: Brampton
Financial & listing details
- Annual tax amount: C$3,037
- Date on market: 9/1/2026
Price history
Price history is unavailable.
Public tax history
Tax history is unavailable.
Climate risks
Neighborhood: L6P
Nearby schools
GreatSchools rating
No schools nearby
We couldn't find any schools near this home.



Similar homes
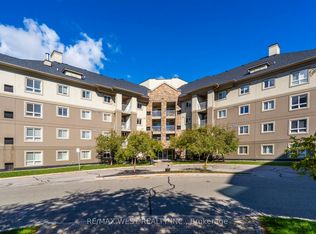
- C$529,9994 bd2 ba-- sqftThe Regency, Brampton, ON L6T 4T4For Sale
 MLS ID #W13592036, CENTURY 21 ASSOCIATES INC.. TRREB
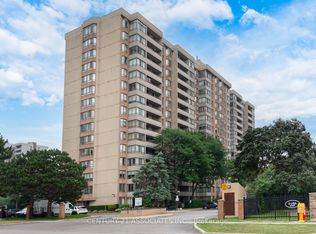
 - C$549,9002 bd2 ba-- sqft700 Humberwood Blvd #1027, Toronto, ON M9W 7J4For Sale
 MLS ID #W13875364, RE/MAX REALTY SERVICES INC.. TRREB
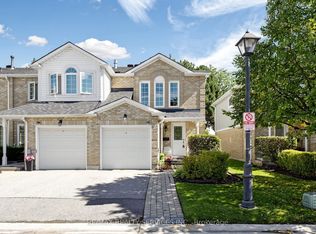
 - C$550,0003 bd2 ba-- sqft74 Heathcliffe Sq, Brampton, ON L6S 5R4For Sale
 MLS ID #W13778554, RE/MAX REALTY SERVICES INC.. TRREB
 - C$549,0003 bd2 ba-- sqft67 Enmount Dr, Brampton, ON L6T 4C9For Sale
 MLS ID #W13715028, ROYAL LEPAGE TERREQUITY REALTY. TRREB
