Welcome to this bright, spacious condo in Dayspring, with new broadloom and newly laid kitchen flooring. The adult community offers comfortable living and excellent amenities. Enjoy peaceful, private treed views on the walkout balcony-a wonderful place to relax and take in the surroundings. The open-concept layout seamlessly connects the living room, dining room and kitchen, creating an inviting space for easy everyday living and entertaining. The exceptionally large primary bedroom features two closets, providing plenty of storage and flexibility. An ensuite laundry/storage area adds everyday convenience, while the suite and building feature extra-wide hallways and doorways throughout. Included with the unit is an underground parking space and storage locker. At the heart of the community is the Village Hall, offering a party room, guest suites, library and billiards area-providing residents with a variety of spaces to enjoy. A spacious condo with beautiful views, generous principal rooms and desirable amenities-an excellent opportunity in Dayspring.
For sale
C$388,000
3 Dayspring Cir #207, Brampton, ON L6P 1B7
1beds
1baths
Apartment
Built in ----
-- sqft lot
$-- Zestimate®
C$--/sqft
C$765/mo HOA
What's special
Bright spacious condoNew broadloomNewly laid kitchen flooringOpen-concept layoutExceptionally large primary bedroomGenerous principal rooms
- 47 days
- 5
- 0
Zillow last checked:
Listing updated:
Listed by:
RE/MAX REALTRON REALTY INC.
Source: TRREB,MLS®#: W13704774 Originating MLS®#: Toronto Regional Real Estate Board
Originating MLS®#: Toronto Regional Real Estate BoardFacts & features
Interior
Bedrooms & bathrooms
- Bedrooms: 1
- Bathrooms: 1
Primary bedroom
- Level: Main
- Dimensions: 5.06 x 4.9
Dining room
- Level: Main
- Dimensions: 4.9 x 4
Kitchen
- Level: Main
- Dimensions: 3.63 x 1.52
Living room
- Level: Main
- Dimensions: 4.9 x 4
Heating
- Forced Air, Gas
Cooling
- Central Air
Appliances
- Laundry: Ensuite
Features
- None
- Basement: None
- Has fireplace: No
Interior area
- Living area range: 700-799 null
Video & virtual tour
Property
Parking
- Total spaces: 1
- Parking features: Underground
- Has garage: Yes
Features
- Exterior features: Open Balcony
Lot
- Features: Greenbelt/Conservation, Public Transit
Details
- Parcel number: 196680034
Construction
Type & style
- Home type: Apartment
- Property subtype: Apartment
Materials
- Concrete
Community & HOA
HOA
- Amenities included: Game Room, Guest Suites, Party Room/Meeting Room, Recreation Room, Visitor Parking
- Services included: Water Included
- HOA fee: C$765 monthly
- HOA name: pcp
Location
- Region: Brampton
Financial & listing details
- Annual tax amount: C$2,413
- Date on market: 8/23/2026
Price history
Price history is unavailable.
Public tax history
Tax history is unavailable.
Climate risks
Neighborhood: L6P
Nearby schools
GreatSchools rating
No schools nearby
We couldn't find any schools near this home.

Similar homes
- C$524,8133 bd2 ba-- sqft8 Dayspring Cir #1307, Brampton, ON L6P 2Z7For Sale
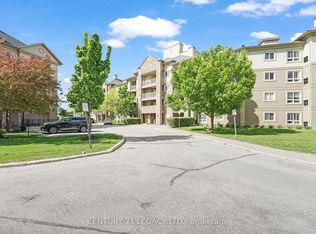 MLS ID #W13734258, CENTURY 21 LEGACY LTD.. TRREB
 - C$349,9003 bd2 ba-- sqft10 Malta Ave #210, Brampton, ON L6Y 4G6For Sale
 MLS ID #W13862910, RE/MAX REAL ESTATE CENTRE INC.. TRREB
 - C$449,0002 bd1 ba-- sqft60 Rosedale Ave W #316, Brampton, ON L6X 1K1For Sale
 MLS ID #W13878284, RE/MAX HALLMARK REALTY LTD.. TRREB
 - C$475,0003 bd2 ba-- sqft6 Dayspring Cir #2113, Brampton, ON L6P 2Z6For Sale
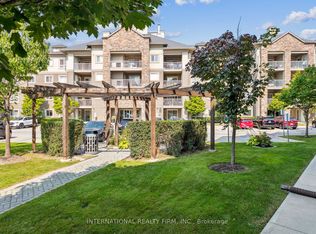 MLS ID #W13022268, INTERNATIONAL REALTY FIRM, INC.. TRREB
