Welcome to this exceptional south-facing 2-bedroom, 1-bathroom suite at 1360 York Mills Road, offering a bright, spacious layout and impressive views of the downtown Toronto skyline. Filled with natural light, the open-concept living and dining area features a distinctive sunken design with a walkout to a large covered balcony, the perfect place to relax and enjoy sweeping southern views, including the CN Tower.The updated kitchen is both stylish and functional, featuring modern countertops and backsplash, an oversized sink, expanded cabinetry and excellent storage. Both generously sized bedrooms enjoy sunny southern exposure and feature upgraded closet doors and organizers. A separate laundry room provides added convenience with a substantial additional storage space.Set within a welcoming, family-friendly community, residents enjoy building amenities including a fitness centre, sauna, party and games room, and two outdoor children's play areas. Just steps away, Roywood Park offers tennis courts, soccer and football fields, playgrounds and plenty of green space.Ideally located with TTC transit at your doorstep, convenient access to major highways, and minutes from shopping, restaurants, schools, parks and everyday amenities. A wonderful opportunity to own a spacious, sun-filled suite with a large balcony, spectacular southern exposure and one of the building's most desirable floor plans.
For sale
C$388,888
1360 York Mills Rd #1203, Toronto, ON M3A 2A2
2beds
1baths
Apartment
Built in ----
-- sqft lot
$-- Zestimate®
C$--/sqft
C$882/mo HOA
What's special
Bright spacious layoutFilled with natural lightDistinctive sunken designUpdated kitchenModern countertops and backsplashOversized sinkGenerously sized bedrooms
- 30 days
- 13
- 0
Zillow last checked:
Listing updated:
Listed by:
CENTURY 21 HERITAGE GROUP LTD.
Source: TRREB,MLS®#: C13723368 Originating MLS®#: Toronto Regional Real Estate Board
Originating MLS®#: Toronto Regional Real Estate BoardFacts & features
Interior
Bedrooms & bathrooms
- Bedrooms: 2
- Bathrooms: 1
Primary bedroom
- Description: Primary Bedroom
- Level: Ground
- Area: 14.7 Square Meters
- Area source: Other
- Dimensions: 4.31 x 3.41
Bedroom 2
- Description: Bedroom 2
- Level: Ground
- Area: 11.04 Square Meters
- Area source: Other
- Dimensions: 4.23 x 2.61
Dining room
- Description: Dining Room
- Level: Ground
- Area: 10.17 Square Meters
- Area source: Other
- Dimensions: 3.29 x 3.09
Kitchen
- Description: Kitchen
- Level: Ground
- Area: 8.01 Square Meters
- Area source: Other
- Dimensions: 3.35 x 2.39
Laundry
- Description: Laundry
- Level: Ground
- Area: 3.66 Square Meters
- Area source: Other
- Dimensions: 2.33 x 1.57
Living room
- Description: Living Room
- Level: Ground
- Area: 18.67 Square Meters
- Area source: Other
- Dimensions: 5.59 x 3.34
Heating
- Radiant, Other Source
Cooling
- None
Appliances
- Laundry: In-Suite Laundry
Features
- Sauna
- Flooring: Carpet Free
- Basement: None
- Has fireplace: No
Interior area
- Living area range: 800-899 null
Video & virtual tour
Property
Parking
- Total spaces: 1
- Parking features: Underground
- Has attached garage: Yes
Features
- Exterior features: Open Balcony
Details
- Parcel number: 110500222
Construction
Type & style
- Home type: Apartment
- Property subtype: Apartment
- Attached to another structure: Yes
Materials
- Concrete
Community & HOA
HOA
- Amenities included: Exercise Room, Party Room/Meeting Room, Sauna, Visitor Parking, Game Room
- Services included: Common Elements Included, Heat Included, Building Insurance Included, Parking Included, Water Included
- HOA fee: C$882 monthly
- HOA name: YCC
Location
- Region: Toronto
Financial & listing details
- Annual tax amount: C$1,606
- Date on market: 8/28/2026
Price history
Price history is unavailable.
Public tax history
Tax history is unavailable.
Climate risks
Neighborhood: Parkwoods
Nearby schools
GreatSchools rating
No schools nearby
We couldn't find any schools near this home.
- C$2,9503 bd2 ba-- sqft1360 York Mills Rd #1401, Toronto, ON M3A2A2For Rent

- C$2,4752 bd1 ba-- sqft1360 York Mills Rd #303, Toronto, ON M3A2A2For Rent
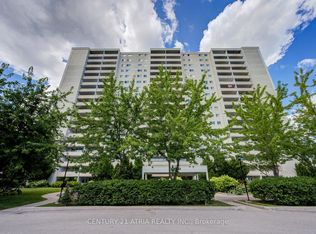
- C$475,0002 bd1 ba-- sqft1360 York Mills Rd #PENTHOUSE 7, Toronto, ON M3A2A2For Sale

- C$2,4002 bd1 ba-- sqft1360 York Mills Rd #204, Toronto, ON M3A2A2For Rent

Similar homes
- C$409,0002 bd1 ba-- sqft1350 York Mills Rd #2006, Toronto, ON M3A 2A1For Sale
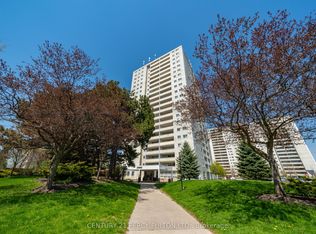 MLS ID #C13656494, CENTURY 21 PERCY FULTON LTD.. TRREB
 - C$389,9992 bd1 ba-- sqft11 Lee Centre Dr Unit 1908, Toronto, ON M1H 3J5For Sale
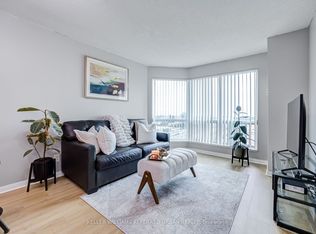 MLS ID #E13727692, KELLER WILLIAMS REFERRED URBAN REALTY. TRREB
 - C$387,0002 bd1 ba-- sqft301 Prudential Dr #701, Toronto, ON M1P 4V3For Sale
 MLS ID #E13511808, HOMELIFE/MIRACLE REALTY LTD. TRREB
 - C$354,9002 bd3 ba-- sqft895 Kennedy Rd #406, Toronto, ON M1K 2E9For Sale
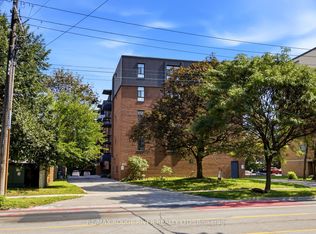 MLS ID #E13766148, RE/MAX ROUGE RIVER REALTY LTD.. TRREB
