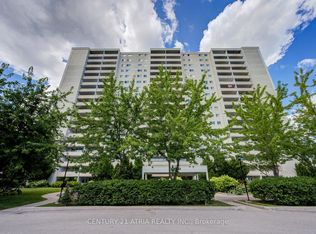

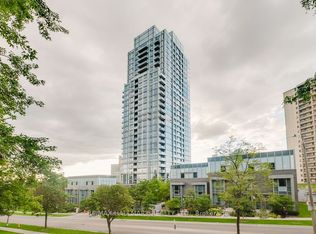
Newly renovated, spacious and stylish 2 bedroom unit! South facing penthouse unit offers tons of natural light with an open concept kitchen, dining space and living room. Custom kitchen and dining room were renovated in 2024 to open up the space, add built-in cabinetry, and remove popcorn ceiling. In-suite laundry room was renovated with new cabinetry to maximize storage in 2023. The sunken living area includes a walk out to a large balcony with two fountains and CN Tower view that truly feels like a slice of paradise. The 2 large bedrooms are a great size with newly installed closet organizers. The current owners have spent the last few years doing all the upgrades for you - they even had the flooring replaced in 2022, and all windows replaced in 2023! Located in a family friendly building withing walking distance to TTC transit, grocery stores, play structures, tennis courts, soccer and football fields. Building amenities include gym, sauna, libraries, games room, and party room. Ideally located with immediate access to highways 401 and 404, this is the perfect location for commuters, professionals, first time buyers, downsizers, and young families!
For sale
C$475,000
1360 York Mills Rd #Penthouse 7, Toronto, ON M3A 2A2
2beds
1baths
Apartment
Built in ----
-- sqft lot
$-- Zestimate®
C$--/sqft
C$888/mo HOA
What's special
Newly renovatedSouth facing penthouse unitTons of natural lightCustom kitchenBuilt-in cabinetryIn-suite laundry roomTwo fountains
- 7 hours
- 1
- 0
Zillow last checked:
Listing updated:
Listed by:
SUTTON GROUP INCENTIVE REALTY INC.
Source: TRREB,MLS®#: C13786314 Originating MLS®#: Toronto Regional Real Estate Board
Originating MLS®#: Toronto Regional Real Estate BoardFacts & features
Interior
Bedrooms & bathrooms
- Bedrooms: 2
- Bathrooms: 1
Heating
- Radiant, Electric
Cooling
- None
Appliances
- Laundry: In-Suite Laundry
Features
- Sauna
- Flooring: Carpet Free
- Basement: None
- Has fireplace: No
Interior area
- Living area range: 800-899 null
Video & virtual tour
Property
Parking
- Total spaces: 1
Features
- Stories: 1
- Exterior features: Open Balcony
Details
- Parcel number: 110500326
Construction
Type & style
- Home type: Apartment
- Property subtype: Apartment
Materials
- Concrete
Community & HOA
HOA
- Services included: Heat Included, Water Included, CAC Included, Common Elements Included, Parking Included, Building Insurance Included
- HOA fee: C$888 monthly
- HOA name: YCC
Location
- Region: Toronto
Financial & listing details
- Annual tax amount: C$1,649
- Date on market: 9/15/2026
Price history
Price history is unavailable.
Public tax history
Tax history is unavailable.
Climate risks
Neighborhood: Parkwoods
Nearby schools
GreatSchools rating
No schools nearby
We couldn't find any schools near this home.

Similar homes
- C$398,8882 bd1 ba-- sqft1360 York Mills Rd #1203, Toronto, ON M3A 2A2For Sale
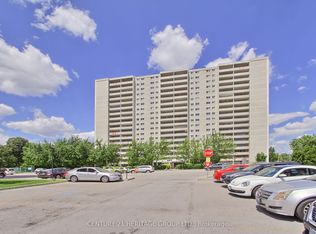 MLS ID #C13723368, CENTURY 21 HERITAGE GROUP LTD.. TRREB
 - C$495,0002 bd2 ba-- sqftThe Ravine Condos, Toronto, ON M3A 0A7For Sale
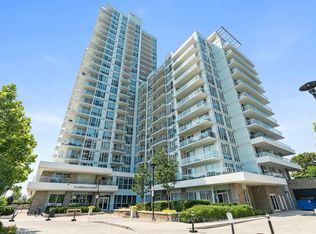 MLS ID #C13762270, KELLER WILLIAMS REFERRED URBAN REALTY. TRREB
 - C$468,8002 bd2 ba-- sqft18 Graydon Hall Dr Unit 1803, Toronto, ON M3A 0A2For Sale
 MLS ID #C13752350, RE/MAX HALLMARK REALTY LTD.. TRREB
 - C$394,9002 bd1 ba-- sqft1350 York Mills Rd #906, Toronto, ON M3A 2A1For Sale
 MLS ID #C13741460, RE/MAX CROSSROADS REALTY INC.. TRREB
