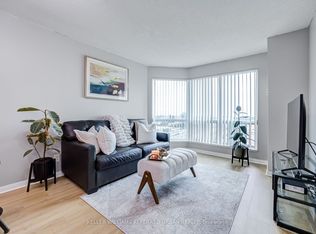
Welcome to this beautiful and spacious 2-bedroom condo offering exceptional value in the established Parkwoods-Donalda community! An ideal opportunity for first-time buyers, downsizers, young professionals or those looking for more space without leaving the city! This well-designed suite offers two spacious bedrooms and comfortable living spaces all around, rarely found in newer condo developments. Enjoy the convenience of having everyday essentials close to home, with shopping, groceries, restaurants, parks, schools and community amenities all nearby. TTC service is just steps from the building, while quick access to the DVP and Highway 401 makes commuting throughout Toronto and the GTA very easy! Outdoor enthusiasts will appreciate the abundance of nearby parks, ravine trails and green spaces throughout the neighbourhood, offering a welcome escape from the city without sacrificing convenience. Located in a diverse, family-friendly North York community with access to public, Catholic and French-language schools, this is a practical location for buyers at every stage of life. Whether you're entering the Toronto real estate market, downsizing from a larger home or simply looking for the versatility of a second bedroom for family, guests or a home office, Unit 906 delivers the space, location and value today's buyers are searching for. A great opportunity to own a true 2-bedroom condo in Toronto with TTC, highways, shopping and green space all within easy reach!
For sale
C$394,900
1350 York Mills Rd #906, Toronto, ON M3A 2A1
2beds
1baths
Apartment
Built in ----
-- sqft lot
$-- Zestimate®
C$--/sqft
C$873/mo HOA
What's special
- 24 days
- 11
- 1
Zillow last checked:
Listing updated:
Listed by:
RE/MAX CROSSROADS REALTY INC.
Source: TRREB,MLS®#: C13741460 Originating MLS®#: Toronto Regional Real Estate Board
Originating MLS®#: Toronto Regional Real Estate BoardFacts & features
Interior
Bedrooms & bathrooms
- Bedrooms: 2
- Bathrooms: 1
Primary bedroom
- Level: Flat
- Dimensions: 4.27 x 3.23
Bedroom 2
- Level: Flat
- Dimensions: 3.33 x 2.59
Bathroom
- Level: Flat
- Dimensions: 1.49 x 2.18
Dining room
- Level: Flat
- Dimensions: 2.69 x 2.59
Foyer
- Level: Flat
- Dimensions: 1.19 x 1.07
Kitchen
- Level: Flat
- Dimensions: 3.28 x 2.39
Laundry
- Level: Flat
- Dimensions: 3.02 x 2.18
Living room
- Level: Flat
- Dimensions: 6.38 x 3
Heating
- Radiant, Electric
Cooling
- Window Unit(s)
Appliances
- Laundry: Coin Operated, In-Suite Laundry
Features
- Flooring: Carpet Free
- Basement: None
- Has fireplace: No
Interior area
- Living area range: 800-899 null
Property
Parking
- Total spaces: 1
- Parking features: None
- Has garage: Yes
Features
- Exterior features: Open Balcony
Details
- Parcel number: 110500154
Construction
Type & style
- Home type: Apartment
- Property subtype: Apartment
Materials
- Brick
Community & HOA
HOA
- Services included: Heat Included, Common Elements Included, Building Insurance Included, Water Included
- HOA fee: C$873 monthly
- HOA name: YCC
Location
- Region: Toronto
Financial & listing details
- Annual tax amount: C$1,418
- Date on market: 9/3/2026
Price history
Price history is unavailable.
Public tax history
Tax history is unavailable.
Climate risks
Neighborhood: Parkwoods
Nearby schools
GreatSchools rating
No schools nearby
We couldn't find any schools near this home.
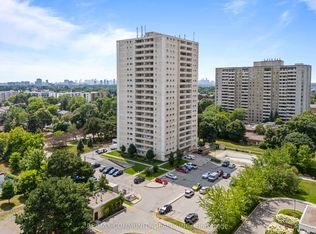
- C$419,0002 bd1 ba-- sqft1350 York Mills Rd #2205, Toronto, ON M3A2A1For Sale
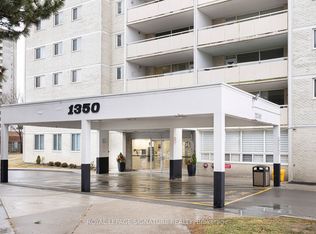
- C$499,0003 bd2 ba-- sqft1350 York Mills Rd #803, Toronto, ON M3A2A1For Sale
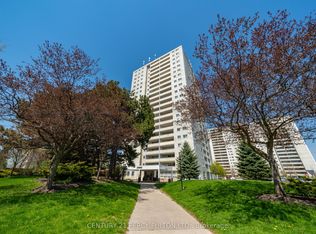
- C$409,0002 bd1 ba-- sqft1350 York Mills Rd #2006, Toronto, ON M3A2A1For Sale
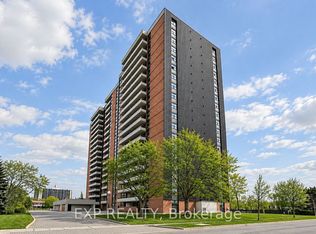
- C$398,8882 bd1 ba-- sqft1350 York Mills Rd #1406, Toronto, ON M3A2A1For Sale

Similar homes
- C$365,0002 bd1 ba-- sqft15 Torrance Rd #411, Toronto, ON M1J 3K2For Sale
 MLS ID #E13831278, EXP REALTY. TRREB
 - C$389,9992 bd1 ba-- sqft11 Lee Centre Dr Unit 1908, Toronto, ON M1H 3J5For Sale
 MLS ID #E13727692, KELLER WILLIAMS REFERRED URBAN REALTY. TRREB
 - C$399,0002 bd1 ba-- sqft275 Bamburgh Cir #310, Toronto, ON M1W 3X4For Sale
 MLS ID #E13707598, CENTURY 21 LEADING EDGE REALTY INC.. TRREB
 - C$429,0002 bd2 ba-- sqft2365 Kennedy Rd #611, Toronto, ON M1T 3S6For Sale
 MLS ID #E13783292, HOMELIFE LANDMARK REALTY INC.. TRREB
