Experience convenient living in this approx. 780sqft, 1-bedroom condo with breathtaking panoramic views. The unit showcases a kitchen equipped with stainless steel appliances that flows into a spacious open-concept living and dining area with hardwood floors. Large windows fill the space with natural light and open onto an 18.5-foot balcony, perfect for enjoying morning coffee. This condo includes convenient ensuite laundry, a private locker, and an underground parking space. Residents enjoy access to a full suite of amenities, including a secure parking garage, pet-friendly policies, sauna, outdoor pool, fully equipped gym, meeting and party rooms, recreation room, tennis court, and visitor parking. Situated close to schools, beautiful parks, and transit options, with direct access to Highway 401
For sale
C$379,000
1350 York Mills Rd #1408, Toronto, ON M3A 2A1
1beds
1baths
Apartment
Built in ----
-- sqft lot
$-- Zestimate®
C$--/sqft
C$729/mo HOA
What's special
Breathtaking panoramic viewsHardwood floorsEnsuite laundryOutdoor poolTennis court
- 1 day
- 4
- 0
Zillow last checked:
Listing updated:
Listed by:
REMAX CONNECT REALTY
Source: TRREB,MLS®#: C14126692 Originating MLS®#: Toronto Regional Real Estate Board
Facts & features
Interior
Bedrooms & bathrooms
- Bedrooms: 1
- Bathrooms: 1
Primary bedroom
- Level: Flat
- Dimensions: 4.87 x 3.21
Dining room
- Level: Flat
- Dimensions: 2.17 x 2.05
Kitchen
- Level: Flat
- Dimensions: 2.59 x 2.36
Laundry
- Level: Flat
- Dimensions: 2.1 x 2.07
Living room
- Level: Flat
- Dimensions: 5.43 x 3.07
Heating
- Radiant, Other Source
Cooling
- Window Unit(s)
Appliances
- Laundry: Laundry Room
Features
- Sauna
- Basement: None
- Has fireplace: No
Interior area
- Living area range: 700-799 null
Property
Parking
- Total spaces: 64
- Parking features: Private, Garage Door Opener
- Has garage: Yes
Accessibility
- Accessibility features: Elevator
Features
- Exterior features: Open Balcony
Details
- Parcel number: 110500232
Construction
Type & style
- Home type: Apartment
- Property subtype: Apartment
Materials
- Brick
Community & HOA
HOA
- Services included: Heat Included, Water Included, Parking Included
- HOA fee: C$729 monthly
- HOA name: YCC
Location
- Region: Toronto
Financial & listing details
- Annual tax amount: C$1,417
- Date on market: 10/28/2026
Price history
Price history is unavailable.
Public tax history
Tax history is unavailable.
Climate risks
Neighborhood: Parkwoods
Nearby schools
GreatSchools rating
No schools nearby
We couldn't find any schools near this home.
- C$398,8882 bd1 ba-- sqft1350 York Mills Rd #1406, Toronto, ON M3A2A1For Sale

- C$379,0002 bd1 ba-- sqft1350 York Mills Rd #1201, Toronto, ON M3A2A1For Sale
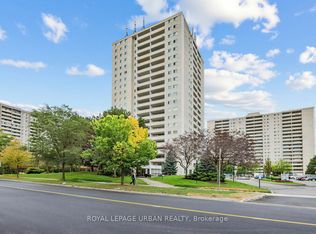
- C$--2 bd1 ba-- sqft1350 York Mills Rd #1802, Toronto, ON M3A2A1Off Market

- C$375,1552 bd1 ba-- sqft1350 York Mills Rd #906, Toronto, ON M3A2A1For Sale

Similar homes
- C$379,0002 bd1 ba-- sqft1350 York Mills Rd #1201, Toronto, ON M3A 2A1For SaleMLS ID #C14123378, ROYAL LEPAGE URBAN REALTY. TRREB
- C$375,1552 bd1 ba-- sqft1350 York Mills Rd #906, Toronto, ON M3A 2A1For SaleMLS ID #C14080806, RE/MAX CROSSROADS REALTY INC.. TRREB
- C$398,8882 bd1 ba-- sqft1350 York Mills Rd #1406, Toronto, ON M3A 2A1For SaleMLS ID #C13686242, KELLER WILLIAMS REFERRED URBAN REALTY. TRREB
- C$399,9002 bd1 ba-- sqft32 Forest Manor Rd #2301, Toronto, ON M2J 0C2For Sale
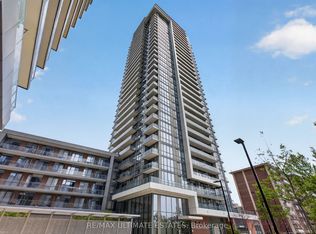 MLS ID #C14130848, RE/MAX ULTIMATE ESTATES. TRREB
