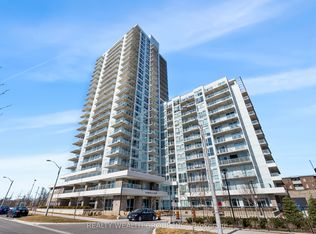

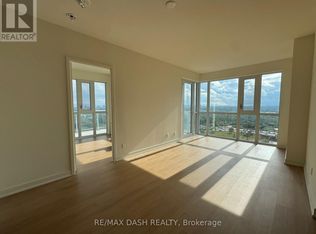
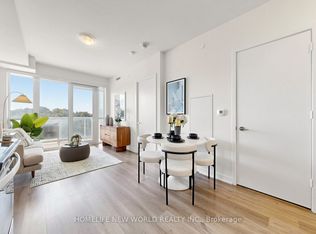
**The Ravine Residence - York Mills & Don Valley Natural Corridor**A Bright & Beautifully Designed 1+1 Condo Unit**EV PARKING**Floor To Ceiling Windows**Fill The Home With Abundant Natural Light**Enjoy Breathtaking Unobstructed Views From Your Private Balcony & Bedroom**Perfect Setting Blend With Harmony & Tranquility**A Versatile Den Perfect For Remote Work-Second Bedroom-Hobby Rm**A Spacious Primary Ensuite Bedroom For Added Comfort & Convenience**The Kitchen Flows Seamlessly Into The Living & Dining Areas**An Ideal Space For Entertaining Or Relaxing**Includes 1 << BIG >>EV CHARGING<<BIG>>Parking Space - A Rare & Highly Desirable Preminium Feature**Impressive Amenities: Fully Equipped Fitness Centre - Stylish Party & Lounge Spaces - Kids Play Room - Study Lounge - Outdoor Terraces - BBQ Area - Landscaped Courtyard - Pet Wash Station - Bike Storage - Visitor Parking**Unbeatable Access To TTC and DVP and Hwy 401**Virtually Staged Photos Are Included For Visualization Purposes Only**
For sale
C$505,000
10 Deerlick Ct #413, Toronto, ON M3A 0A7
2beds
2baths
Apartment
Built in ----
-- sqft lot
$-- Zestimate®
C$--/sqft
C$522/mo HOA
What's special
- 28 days
- 11
- 0
Zillow last checked:
Listing updated:
Listed by:
HOMELIFE NEW WORLD REALTY INC.
Source: TRREB,MLS®#: C13666956 Originating MLS®#: Toronto Regional Real Estate Board
Originating MLS®#: Toronto Regional Real Estate BoardFacts & features
Interior
Bedrooms & bathrooms
- Bedrooms: 2
- Bathrooms: 2
Bedroom
- Level: Flat
- Dimensions: 3.99 x 3.56
Den
- Level: Flat
- Dimensions: 2.74 x 1.98
Dining room
- Level: Flat
- Dimensions: 3.05 x 3.18
Foyer
- Level: Flat
- Dimensions: 2.74 x 1.19
Kitchen
- Level: Flat
- Dimensions: 3.05 x 3.18
Living room
- Level: Flat
- Dimensions: 3.07 x 3.05
Heating
- Fan Coil, Electric
Cooling
- Central Air
Appliances
- Laundry: Ensuite
Features
- Flooring: Carpet Free
- Basement: None
- Has fireplace: No
Interior area
- Living area range: 600-699 null
Property
Parking
- Total spaces: 1
- Parking features: Underground
- Has garage: Yes
Features
- Patio & porch: Patio
- Exterior features: Controlled Entry, Recreational Area, Open Balcony
- Has view: Yes
- View description: City, Downtown, Panoramic, Park/Greenbelt, Valley
Lot
- Features: Electric Car Charger, Public Transit, Ravine, School
- Topography: Wooded/Treed
Details
- Parcel number: 770670186
Construction
Type & style
- Home type: Apartment
- Property subtype: Apartment
Materials
- Concrete
Community & HOA
Community
- Security: Carbon Monoxide Detector(s), Concierge/Security, Heat Detector, Smoke Detector(s)
HOA
- Amenities included: Community BBQ, Concierge, Game Room, Party Room/Meeting Room, Rooftop Deck/Garden, Gym
- Services included: Common Elements Included, Building Insurance Included, Parking Included
- HOA fee: C$522 monthly
- HOA name: TSCC
Location
- Region: Toronto
Financial & listing details
- Annual tax amount: C$2,575
- Date on market: 8/12/2026
Price history
Price history is unavailable.
Public tax history
Tax history is unavailable.
Climate risks
Neighborhood: Parkwoods
Nearby schools
GreatSchools rating
No schools nearby
We couldn't find any schools near this home.

Similar homes
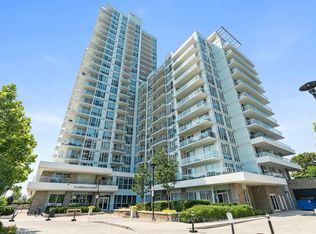
- C$495,0002 bd2 ba-- sqftThe Ravine Condos, Toronto, ON M3A 0A7For Sale
 MLS ID #C13762270, KELLER WILLIAMS REFERRED URBAN REALTY. TRREB
 - C$499,8002 bd2 ba-- sqftRavine Condo, Toronto, ON M3A 1Y4For Sale
 MLS ID #C13613046, HOMELIFE NEW WORLD REALTY INC.. TRREB
 - C$568,0002 bd2 ba-- sqft18 Graydon Hall Dr #809, Toronto, ON M3A 0A2For Sale
 MLS ID #C13732178, HOMELIFE NEW WORLD REALTY INC.. TRREB
 - C$550,0002 bd2 ba-- sqft188 Fairview Mall Dr #1816, Toronto, ON M2J 2Z3For Sale
 MLS ID #C13726364, HOMELIFE/CIMERMAN REAL ESTATE LIMITED. TRREB
