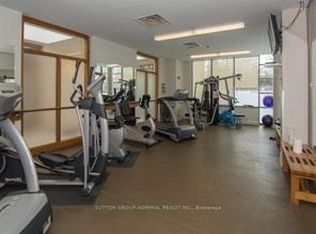
Welcome to Viva Condo, a mid-rise building built by Remington Group. This bright, open concept, split 2 bedroom plan is approx. 870 sq.ft. with floor to ceiling windows facing SW with a glass balcony accessed from the living room. Enjoy the afternoon sunshine and evening sunset on this quieter side of the building. Laminate floors throughout, renovated kitchen with quartz contertops, stainless steel appliances, vented exhaust hood. The Murphy bed and wardrobe in 2nd bedroom are included. Smooth ceilings. There is 24hr security, a party room, gym, underground visitor's parking.Convient location close to local shops, Yorkdale, Hwy 401, Wilson subway.
For sale
C$598,000
3830 Bathurst St #404, Toronto, ON M3H 6C5
2beds
2baths
Apartment
Built in ----
-- sqft lot
$-- Zestimate®
C$--/sqft
C$890/mo HOA
What's special
Bright open conceptLaminate floors throughoutStainless steel appliancesVented exhaust hoodSmooth ceilings
- 68 days |
- 2 |
- 1 |
Zillow last checked:
Listing updated:
Listed by:
HOMELIFE NEW WORLD REALTY INC.
Source: TRREB,MLS®#: C13455600 Originating MLS®#: Toronto Regional Real Estate Board
Originating MLS®#: Toronto Regional Real Estate BoardFacts & features
Interior
Bedrooms & bathrooms
- Bedrooms: 2
- Bathrooms: 2
Primary bedroom
- Level: Flat
- Dimensions: 3.77 x 3.29
Bedroom 2
- Level: Flat
- Dimensions: 3.13 x 2.6
Dining room
- Level: Flat
- Dimensions: 2.41 x 2.16
Kitchen
- Level: Flat
- Dimensions: 2.71 x 2.59
Living room
- Level: Flat
- Dimensions: 3.5 x 4.7
Other
- Level: Flat
- Dimensions: 1.14 x 5.59
Heating
- Fan Coil, Electric
Cooling
- Central Air
Appliances
- Laundry: In-Suite Laundry
Features
- Flooring: Carpet Free
- Basement: None
- Has fireplace: No
Interior area
- Living area range: 800-899 null
Video & virtual tour
Property
Parking
- Total spaces: 1
- Parking features: Underground
- Has garage: Yes
Features
- Exterior features: Open Balcony
Lot
- Features: Public Transit, School
Details
- Parcel number: 127720043
Construction
Type & style
- Home type: Apartment
- Property subtype: Apartment
Materials
- Other
Details
- Builder name: Remington
Community & HOA
Community
- Security: Concierge/Security
HOA
- Amenities included: Party Room/Meeting Room, Game Room, Gym, Sauna, Visitor Parking, Elevator
- Services included: Water Included, Common Elements Included, Building Insurance Included
- HOA fee: C$890 monthly
- HOA name: MTCC
Location
- Region: Toronto
Financial & listing details
- Annual tax amount: C$2,455
- Date on market: 6/17/2026
Price history
Price history is unavailable.
Public tax history
Tax history is unavailable.
Climate risks
Neighborhood: Clanton Park
Nearby schools
GreatSchools rating
No schools nearby
We couldn't find any schools near this home.
- C$--1 bd1 ba899 sqft3830 Bathurst St, Toronto, ON M3H6C5Off Market
- C$428,0002 bd1 ba-- sqft3830 Bathurst St #410, Toronto, ON M3H6C5For Sale

- C$649,0002 bd2 ba-- sqft3830 Bathurst St #505, Toronto, ON M3H6C5For Sale
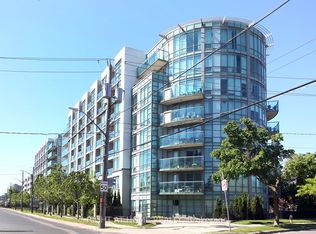
- C$559,0003 bd2 ba-- sqft3830 Bathurst St #512, Toronto, ON M3H6C5For Sale

- C$524,8003 bd2 ba-- sqft3840 Bathurst St #506, Toronto, ON M3H6C6For Sale
- C$499,0001 bd1 ba-- sqft3840 Bathurst St #511, Toronto, ON M3H6C6For Sale
- C$2,399,9005 bd5 ba-- sqft11 Barclay Rd, Toronto, ON M3H3C8For Sale
- C$---- bd-- ba-- sqft15 Charleswood Dr, Toronto, ON M3H1X3Off Market
Similar homes
- C$609,0002 bd2 ba-- sqft10 Kenneth Ave #Penthouse 05, Toronto, ON M2N 6K6For Sale
 MLS ID #C13679274, HOMELIFE LANDMARK REALTY INC.. TRREB
 - C$593,9993 bd2 ba-- sqft1131 Steeles Ave W #407, Toronto, ON M2R 3W8For Sale
 MLS ID #C13581704, RE/MAX REALTRON REALTY INC.. TRREB
 - C$658,8002 bd2 ba-- sqftArgento, Toronto, ON M3A 0A4For Sale
 MLS ID #C13704362, RIGHT AT HOME REALTY INC.. TRREB
 - C$599,9003 bd2 ba-- sqft5785 Yonge St #306, Toronto, ON M2M 4J2For Sale
 MLS ID #C13620738, HOMELIFE/MIRACLE REALTY LTD. TRREB
 - C$609,0003 bd2 ba-- sqft7 Lorraine Dr #1816, Toronto, ON M2N 7H2For SaleMLS ID #C13499600, HOMELIFE/BAYVIEW REALTY INC.. TRREB
- C$588,0002 bd2 ba-- sqftNon, Toronto, ON M3C 2E9For SaleMLS ID #C13469134, REALTY ONE GROUP FLAGSHIP. TRREB
- C$579,9002 bd2 ba-- sqft18 Graydon Hall Dr #809, Toronto, ON M3A 0A2For SaleMLS ID #C13238860, HOMELIFE NEW WORLD REALTY INC.. TRREB
- C$623,0002 bd2 ba-- sqft66 Forest Manor Rd #1206, Toronto, ON M2J 0B7For SaleMLS ID #C13478784, HOMELIFE NEW WORLD REALTY INC.. TRREB
- C$579,9002 bd1 ba-- sqft212 Eglinton Ave E #1005, Toronto, ON M4P 0A3For SaleMLS ID #C13172094, SUTTON GROUP-ADMIRAL REALTY INC.. TRREB
- C$688,0002 bd1 ba-- sqft250 Lawrence Ave W #518, Toronto, ON M5M 1B2For SaleMLS ID #C13642826, HOMELIFE NEW WORLD REALTY INC.. TRREB
- C$610,0002 bd1 ba-- sqft100 Promenade Cir #1110, Vaughan, ON L4J 7W7For SaleMLS ID #N13657518, ROYAL TEAM REALTY INC.. TRREB
- C$599,9002 bd2 ba-- sqft3655 Kingston Rd #610, Toronto, ON M1M 0E2For SaleMLS ID #E13512042, HOMELIFE/CHAMPIONS REALTY INC.. TRREB
- C$624,9003 bd2 ba-- sqftMondeo Springs, Toronto, ON M1P 5C8For SaleMLS ID #E13640326, HOMELIFE TOP STAR REALTY INC.. TRREB
- C$505,0002 bd2 ba-- sqft10 Deerlick Ct #413, Toronto, ON M3A 0A7For SaleMLS ID #C13666956, HOMELIFE NEW WORLD REALTY INC.. TRREB
- C$588,0002 bd2 ba-- sqft83 Borough Dr #1105, Toronto, ON M1P 5E4For SaleMLS ID #E13450070, HOMELIFE NEW WORLD REALTY INC.. TRREB
- C$634,9992 bd1 ba-- sqft9 Tecumseth St #610, Toronto, ON M5V 0S5For SaleMLS ID #C13610994, HOMELIFE/FUTURE REALTY INC.. TRREB
- C$499,9001 bd1 ba-- sqftThe Europa, Toronto, ON M6J 3X9For SaleMLS ID #C13705366, REAL ESTATE HOMEWARD. TRREB
- C$639,9992 bd3 ba-- sqftULTRA AT HERRON HILLS, Toronto, ON M2J 0B3For SaleMLS ID #C13597408, RIGHT AT HOME REALTY INC.. TRREB
- C$499,0002 bd2 ba-- sqft15 James Finlay Way #703, Toronto, ON M3M 0B3For SaleMLS ID #W13443466, CENTURY 21 NEW CONCEPT. TRREB
- C$579,0003 bd2 ba-- sqft1346 Danforth Rd #812, Toronto, ON M1J 0A9For SaleMLS ID #E13648012, ROYAL LEPAGE SIGNATURE REALTY. TRREB
