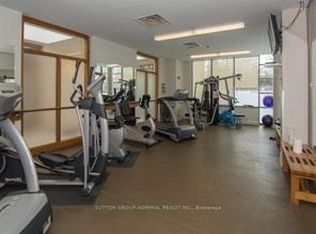
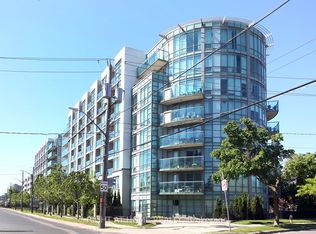
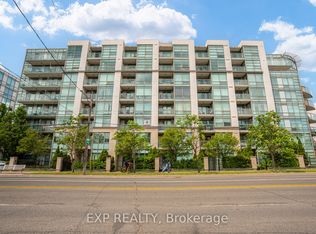
This beautifully updated & impeccably maintained condo offers a one-of-a-kind layout, thoughtfully customized by the builder to maximize space, natural light, & effortless living. A rare exceptional value with all utilities included in the maintenance Fees. You will not find another suite like it in the building - this exceptional floor plan creates an expansive open-concept living & dining experience. The foyer opens into the impressive combined living & dining area, where hardwood floors, crown moulding, & floor-to-ceiling windows create a bright & inviting atmosphere. The distinctive layout allows for generous entertaining space while maintaining a warm & comfortable feel. A walk-out to the private balcony provides the perfect place to enjoy your morning coffee or unwind at the end of the day. The updated kitchen is both functional & stylish, featuring stainless steel appliances, granite countertops, breakfast bar, pantry, cabinetry & ample storage - perfectly positioned to complement the open-concept design. The generous primary bedroom is complete w/ a double closet featuring built-in organizers, a large window w/custom window coverings, & plenty of space for additional furnishings. The 4-piece bathroom showcases a custom vanity, tiled tub surround, & contemporary finishes. The suite is further enhanced by convenient in-suite laundry, an oversized front hall closet, & integrated storage throughout. Included are 1 owned parking space and the rare advantage of 2 owned lockers. Amenities include 24-hour concierge & security, visitor parking, fitness centre, sauna, party/meeting rm, & billiards lounge. Ideally located close to restaurants, parks, transit, & everyday amenities, this condo combines exceptional space, convenience, & value in a well-managed building. With a truly unique builder-customized layout, abundant natural light, thoughtful updates throughout & an unmatched sense of space, this is a rare opportunity you won't want to miss.
For sale
C$449,999
3840 Bathurst St #511, Toronto, ON M3H 6C6
1beds
1baths
Apartment
Built in ----
-- sqft lot
$-- Zestimate®
C$--/sqft
C$759/mo HOA
What's special
One-of-a-kind layoutHardwood floorsCrown mouldingFloor-to-ceiling windowsBright and inviting atmosphereUpdated kitchenStainless steel appliances
- 2 days
- 1
- 0
Zillow last checked:
Listing updated:
Listed by:
RE/MAX HALLMARK REALTY LTD.
Source: TRREB,MLS®#: C13753256 Originating MLS®#: Toronto Regional Real Estate Board
Originating MLS®#: Toronto Regional Real Estate BoardFacts & features
Interior
Bedrooms & bathrooms
- Bedrooms: 1
- Bathrooms: 1
Bedroom
- Level: Main
- Dimensions: 4.17 x 3.05
Dining room
- Level: Main
- Dimensions: 7.39 x 3.15
Kitchen
- Level: Main
- Dimensions: 2.54 x 3.76
Living room
- Level: Main
- Dimensions: 7.39 x 3.15
Heating
- Forced Air, Gas
Cooling
- Central Air
Appliances
- Laundry: In-Suite Laundry
Features
- Other
- Basement: None
- Has fireplace: No
Interior area
- Living area range: 600-699 null
Video & virtual tour
Property
Parking
- Total spaces: 1
- Parking features: Garage
- Has garage: Yes
Features
- Exterior features: Terrace Balcony
Details
- Parcel number: 127950067
Construction
Type & style
- Home type: Apartment
- Property subtype: Apartment
Materials
- Concrete
Community & HOA
HOA
- Services included: Heat Included, Common Elements Included, Building Insurance Included, Water Included, CAC Included
- HOA fee: C$759 monthly
- HOA name: TSCC
Location
- Region: Toronto
Financial & listing details
- Annual tax amount: C$2,048
- Date on market: 9/8/2026
Price history
Price history is unavailable.
Public tax history
Tax history is unavailable.
Climate risks
Neighborhood: Clanton Park
Nearby schools
GreatSchools rating
No schools nearby
We couldn't find any schools near this home.

Similar homes
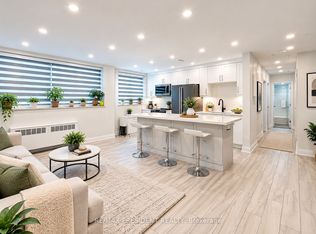
- C$429,0002 bd1 ba-- sqft219 Wilson Ave Unit 101, Toronto, ON M5M 3B2For Sale
 MLS ID #C13745468, CENTURY 21 PRESIDENT REALTY INC.. TRREB
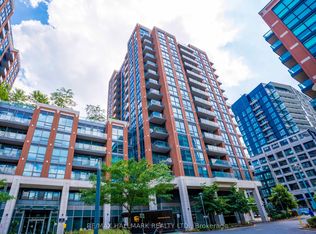
 - C$389,9001 bd1 ba-- sqftSouthside Condos, Toronto, ON M3H 0C8For Sale
 MLS ID #C13502302, RE/MAX HALLMARK REALTY LTD.. TRREB
 - C$399,9902 bd1 ba-- sqft801 Sheppard Ave #701, Toronto, ON M3H 0A8For Sale
 MLS ID #C13758006, SKYLETTE MARKETING REALTY INC.. TRREB
 - C$524,8003 bd2 ba-- sqft3840 Bathurst St #506, Toronto, ON M3H 6C6For Sale
 MLS ID #C13560726, EXP REALTY. TRREB
