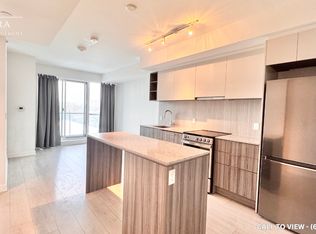
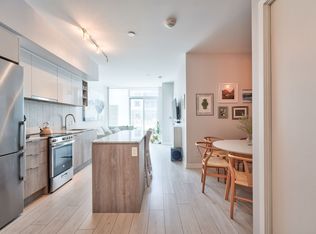
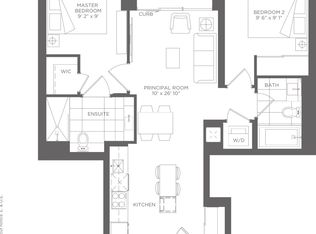
Welcome To This Bright And Spacious South-Facing 1 Bedroom + Den Suite Offering Approximately 654 Sq. Ft. Of Interior Living Space Plus A Private Balcony. Enjoy An Unobstructed South View Overlooking The Community Park, Bringing In Abundant Natural Light Throughout The Day And Offering An Open, Peaceful Outlook With No Buildings Directly In Front. Featuring A Functional Open-Concept Layout With Floor-To-Ceiling Windows Throughout The Main Living Area. The Modern Kitchen Is Equipped With Stainless Steel Appliances, Quartz Countertops, A Large Undermount Sink, And Ample Cabinetry, Opening Seamlessly To The Living And Dining Area. The Generously Sized Primary Bedroom Offers Plenty Of Space And Privacy, While The Versatile Den Can Be Used As A Home Office Or Potential Second Bedroom. A Rare And Highly Functional Layout With Two Full Bathrooms, Plus Convenient Ensuite Laundry. Ideally Located Just Steps To Wilson Subway Station And Minutes To Yorkdale Shopping Centre, Hwy 401, Allen Road, Costco, York University, Restaurants, Shopping, And Everyday Amenities. An Excellent Opportunity For First-Time Buyers, Young Professionals, Or Those Looking For A Well-Connected Toronto Home. A Must Sell Unit!!
For sale
C$348,000
31 Tippett Rd #230, Toronto, ON M3H 0C8
2beds
2baths
Apartment
Built in ----
-- sqft lot
$-- Zestimate®
C$--/sqft
C$618/mo HOA
What's special
Private balconyFunctional open-concept layoutQuartz countertopsLarge undermount sinkAmple cabinetryConvenient ensuite laundry
- 8 days
- 59
- 3
Zillow last checked:
Listing updated:
Listed by:
RE/MAX REALTRON REALTY INC.
Source: TRREB,MLS®#: C13734928 Originating MLS®#: Toronto Regional Real Estate Board
Originating MLS®#: Toronto Regional Real Estate BoardFacts & features
Interior
Bedrooms & bathrooms
- Bedrooms: 2
- Bathrooms: 2
Bedroom
- Level: Flat
- Dimensions: 3.66 x 2.74
Den
- Level: Flat
- Dimensions: 2.71 x 2.71
Kitchen
- Level: Main
- Dimensions: 3.23 x 0
Kitchen
- Level: Flat
- Dimensions: 3.05 x 3.69
Living room
- Level: Flat
- Dimensions: 3.05 x 3.69
Heating
- Forced Air, Gas
Cooling
- Central Air
Appliances
- Laundry: Ensuite
Features
- Flooring: Carpet Free
- Basement: None
- Has fireplace: No
Interior area
- Living area range: 600-699 null
Property
Features
- Exterior features: Open Balcony
Details
- Parcel number: 768531495
Construction
Type & style
- Home type: Apartment
- Property subtype: Apartment
Materials
- Brick
Community & HOA
HOA
- Services included: Heat Included, CAC Included, Building Insurance Included, Common Elements Included
- HOA fee: C$618 monthly
- HOA name: TSCC
Location
- Region: Toronto
Financial & listing details
- Annual tax amount: C$2,547
- Date on market: 9/2/2026
Price history
Price history is unavailable.
Public tax history
Tax history is unavailable.
Climate risks
Neighborhood: Clanton Park
Nearby schools
GreatSchools rating
No schools nearby
We couldn't find any schools near this home.
Similar homes
- C$389,9001 bd1 ba-- sqftSouthside Condos, Toronto, ON M3H 0C8For Sale
 MLS ID #C13502302, RE/MAX HALLMARK REALTY LTD.. TRREB
 - C$399,9902 bd1 ba-- sqft801 Sheppard Ave #701, Toronto, ON M3H 0A8For Sale
 MLS ID #C13758006, SKYLETTE MARKETING REALTY INC.. TRREB
 - C$486,0002 bd2 ba-- sqft31 Tippett Rd #333, Toronto, ON M3H 0C8For Sale
 MLS ID #C13449390, GREENFIELD REAL ESTATE INC.. TRREB
 - C$379,000-- bd1 ba-- sqft500 Wilson Ave #229, Toronto, ON M5M 3B1For Sale
 MLS ID #C13637184, HOMELIFE/FUTURE REALTY INC.. TRREB
