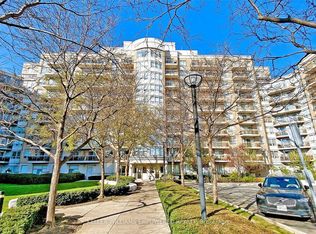
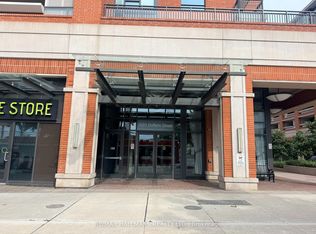
Your Search Ends Here! Built By Tridel 'The Shermount Condos'. Amazing Unit. Done To The Nines! Tastefully Renovated With Top Quality Materials, Exceptional Craftsmanship And Utmost Attention To Every Detail. All New: Flooring, Pot Lights, Kitchen, Stone Accent Wall, Cornice Moldings, Bathroom W/Rain Shower, Bidet Seat, Heated Towel Rack, Special Effects Lighting Throughout. Unit Was Completely Customized With Numerous Storage Compartments/Closet Organizers To Maximize Practicality And Space Utilization. Condo Recently Renovated Hallways And Common Areas. Low Maintenance Fee Includes All Utilities. Located Just A Short Walk To Lawrence West Subway Station, Lawrence Plaza, Minutes Away From Yorkdale Shopping Centre, Allen Expressway, Schools, Parks, Restaurants. Perfect For First-Time Buyers, Investors, Or Downsizers. This Hidden Gem Is Not To Be Missed!
For sale
C$498,880
650 Lawrence Ave W #435, Toronto, ON M6A 3E8
2beds
1baths
Apartment
Built in ----
-- sqft lot
$-- Zestimate®
C$--/sqft
C$540/mo HOA
What's special
Exceptional craftsmanshipPot lightsStone accent wallCornice moldingsBidet seatHeated towel rackSpecial effects lighting throughout
- 4 days
- 19
- 0
Zillow last checked:
Listing updated:
Listed by:
SUTTON GROUP-ADMIRAL REALTY INC.
Source: TRREB,MLS®#: C13749516 Originating MLS®#: Toronto Regional Real Estate Board
Originating MLS®#: Toronto Regional Real Estate BoardFacts & features
Interior
Bedrooms & bathrooms
- Bedrooms: 2
- Bathrooms: 1
Primary bedroom
- Level: Flat
- Dimensions: 4.32 x 2.9
Den
- Level: Flat
- Dimensions: 1.9 x 1.75
Dining room
- Level: Flat
- Dimensions: 5.7 x 3.2
Kitchen
- Level: Flat
- Dimensions: 3.15 x 2.7
Living room
- Level: Flat
- Dimensions: 5.7 x 3.2
Heating
- Fan Coil, Gas
Cooling
- Central Air
Appliances
- Laundry: In-Suite Laundry
Features
- Flooring: Carpet Free
- Basement: None
- Has fireplace: Yes
- Fireplace features: Electric
Interior area
- Living area range: 600-699 null
Video & virtual tour
Property
Parking
- Total spaces: 1
- Parking features: Garage
- Has garage: Yes
Features
- Exterior features: Open Balcony
Details
- Parcel number: 125110213
Construction
Type & style
- Home type: Apartment
- Property subtype: Apartment
Materials
- Brick
Community & HOA
HOA
- Services included: Heat Included, Water Included, CAC Included, Building Insurance Included, Common Elements Included, Parking Included, Hydro Included
- HOA fee: C$540 monthly
- HOA name: TSCC
Location
- Region: Toronto
Financial & listing details
- Annual tax amount: C$2,028
- Date on market: 9/6/2026
Price history
Price history is unavailable.
Public tax history
Tax history is unavailable.
Climate risks
Neighborhood: Englemount
Nearby schools
GreatSchools rating
No schools nearby
We couldn't find any schools near this home.
Similar homes
- C$589,9002 bd2 ba-- sqftCRYSTAL TOWERS, Toronto, ON M6A 3E2For Sale
 MLS ID #C13755514, FOREST HILL REAL ESTATE INC.. TRREB
 - C$559,9002 bd2 ba-- sqft8 Tippett Rd #105, Toronto, ON M3H 2V2For Sale
 MLS ID #C13761524, RE/MAX PLUS CITY TEAM INC.. TRREB
 - C$462,0001 bd1 ba-- sqft3091 Dufferin St #208, Toronto, ON M6A 0C3For Sale
 MLS ID #W13760572, RE/MAX HALLMARK REALTY LTD.. TRREB
 - C$498,0002 bd1 ba-- sqft155 Marlee Ave #909, Toronto, ON M6B 4B5For Sale
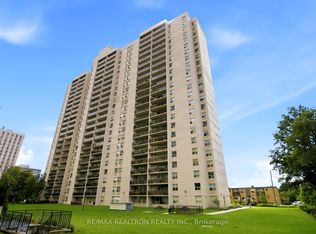 MLS ID #W13706242, RE/MAX REALTRON REALTY INC.. TRREB
