Italian-inspired elegance meets exceptional value at Treviso II. This beautifully designed 1Bed + Spacious Den (approx. 9 ft x 8 ft), easily used as a second bedroom or home office,offers one of the best layouts in the building. Enjoy a bright, open-concept living space withmodern finishes, stainless steel appliances, and sleek privacy blinds throughout. Step out ontoyour large private balcony overlooking the tranquil courtyard-perfect for morning coffee orevening relaxation.Residents benefit from premium amenities including 24-hour concierge service, Indoor SwimmingPool, Sauna and Steam Room, Hot Tub/Spa, Fully equipped gym/ fitness centre, Party Room,Games/billiards room, Rooftop terrace/deck, BBQ area, Guest Suites, Visitor Parking, OutdoorGarden space, Ground floor Retail/Commercial space, all within a well-managed and sought-aftercommunity. Ideally located with convenient access to TTC subway, major highways, and topshopping destinations, this is the perfect blend of comfort, style, and urban convenience.An outstanding opportunity for first-time buyers, downsizers, or investors.
For sale
C$499,999
830 Lawrence Ave W Unit 423, Toronto, ON M6A 0B6
2beds
1baths
Apartment
Built in ----
-- sqft lot
$-- Zestimate®
C$--/sqft
C$570/mo HOA
What's special
Bright open-concept living spaceModern finishesStainless steel appliancesSleek privacy blinds throughoutBbq areaOutdoor garden space
- 86 days |
- 5 |
- 0 |
Zillow last checked:
Listing updated:
Listed by:
SNOBAR REALTY GROUP INC.
Source: TRREB,MLS®#: W13157914 Originating MLS®#: Toronto Regional Real Estate Board
Originating MLS®#: Toronto Regional Real Estate BoardFacts & features
Interior
Bedrooms & bathrooms
- Bedrooms: 2
- Bathrooms: 1
Primary bedroom
- Description: Primary Bedroom
- Level: Main
- Area: 8.99 Square Meters
- Area source: Other
- Dimensions: 3.28 x 2.74
Den
- Description: Den
- Level: Main
- Area: 6.69 Square Meters
- Area source: Other
- Dimensions: 2.74 x 2.44
Kitchen
- Description: Kitchen
- Level: Main
- Area: 6.87 Square Meters
- Area source: Other
- Dimensions: 3.00 x 2.29
Living room
- Description: Living Room
- Level: Main
- Area: 9.09 Square Meters
- Area source: Other
- Dimensions: 3.28 x 2.77
Heating
- Forced Air, Gas
Cooling
- Central Air
Appliances
- Laundry: Ensuite
Features
- Flooring: Carpet Free
- Basement: None
- Has fireplace: No
Interior area
- Living area range: 500-599 null
Property
Parking
- Total spaces: 1
- Parking features: Underground
- Has attached garage: Yes
Features
- Exterior features: Open Balcony
Details
- Parcel number: 765810161
Construction
Type & style
- Home type: Apartment
- Property subtype: Apartment
- Attached to another structure: Yes
Materials
- Brick
Community & HOA
Community
- Security: Carbon Monoxide Detector(s), Concierge/Security, Smoke Detector(s)
HOA
- Amenities included: Concierge, Exercise Room, Gym, Indoor Pool, Party Room/Meeting Room, Rooftop Deck/Garden
- Services included: Heat Included, Common Elements Included, Building Insurance Included, Water Included, Parking Included, CAC Included
- HOA fee: C$570 monthly
- HOA name: TSCC
Location
- Region: Toronto
Financial & listing details
- Annual tax amount: C$2,519
- Date on market: 5/21/2026
Price history
Price history is unavailable.
Public tax history
Tax history is unavailable.
Climate risks
Neighborhood: Yorkdale
Nearby schools
GreatSchools rating
No schools nearby
We couldn't find any schools near this home.
- C$2,2502 bd1 ba-- sqft830 Lawrence Ave W #1505, Toronto, ON M6A0B6For Rent

- C$529,8882 bd1 ba-- sqft830 Lawrence Ave W UNIT 334, Toronto, ON M6A0B6For Sale

- C$2,7802 bd2 ba-- sqft830 Lawrence Ave W #2911, Toronto, ON M6A0B6For Rent
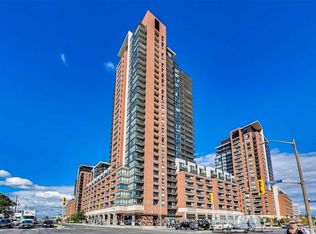
- C$499,0001 bd1 ba-- sqft830 Lawrence Ave W #836, Toronto, ON M6A0B6For Sale

- C$539,0002 bd1 ba-- sqft830 Lawrence Ave W UNIT 517, Toronto, ON M6A0B6For Sale
- C$449,0002 bd1 ba-- sqft830 Lawrence Ave W #529, Toronto, ON M6A0B6For Sale
- C$2,5002 bd2 ba-- sqft830 Lawrence Ave W #828, Toronto, ON M6A0B6For Rent
- C$--1 bd1 ba500 sqft830 Lawrence Ave W #1808, Toronto, ON M6A0B6Off Market
Similar homes
- C$539,9992 bd1 ba-- sqft830 Lawrence Ave W #1007, Toronto, ON M6A 0B6For Sale
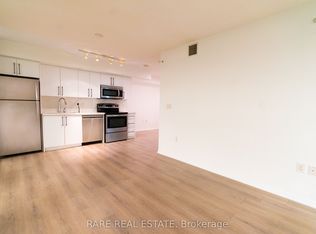 MLS ID #W13610410, RARE REAL ESTATE. TRREB
 - C$510,0002 bd1 ba-- sqft556 Marlee Ave #102, Toronto, ON M6B 0B1For Sale
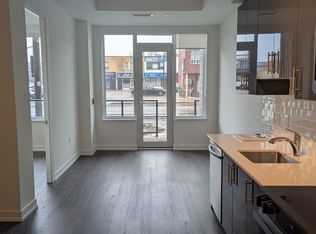 MLS ID #W12502656, INTERNATIONAL REALTY FIRM, INC.. TRREB
 - C$499,0002 bd1 ba-- sqft16 Harrison Garden Blvd #Lph12, Toronto, ON M2N 2T5For Sale
 MLS ID #C13633594, CENTURY 21 HERITAGE GROUP LTD.. TRREB
 - C$509,9002 bd1 ba-- sqft31 Tippett Rd #817, Toronto, ON M3H 0C8For Sale
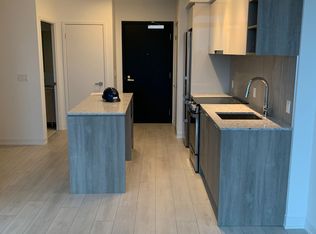 MLS ID #C13074588, CENTURY 21 GREEN REALTY INC.. TRREB
 - C$589,0003 bd2 ba-- sqft160 Flemington Rd #1004, Toronto, ON M6A 0A9For SaleMLS ID #W13629052, RE/MAX ALL-STARS REALTY INC.. TRREB
- C$449,900-- bd1 ba-- sqft8 Haus, Toronto, ON M6E 0B4For SaleMLS ID #W13635644, CITYSCAPE REAL ESTATE LTD.. TRREB
- C$598,8883 bd2 ba-- sqft16 McAdam Ave #605, Toronto, ON M6A 0B9For SaleMLS ID #W13672760, ILIV REALTY. TRREB
- C$510,0002 bd1 ba-- sqft35 Brian Peck Cres #1413, Toronto, ON M4G 0A5For SaleMLS ID #C13608686, SUTTON GROUP-ADMIRAL REALTY INC.. TRREB
- C$559,0003 bd2 ba-- sqft8Haus Condos, Toronto, ON M6E 0B4For SaleMLS ID #W13489994, EXP REALTY. TRREB
- C$479,0001 bd1 ba-- sqftPearl Place, Toronto, ON M2N 0L8For SaleMLS ID #C13656720, HOMELIFE FRONTIER REALTY INC.. TRREB
- C$529,0002 bd2 ba-- sqft1 Rowntree Rd #1607, Toronto, ON M9V 5G7For SaleMLS ID #W13655772, HOMELIFE MAPLE LEAF REALTY LTD.. TRREB
- C$447,0002 bd1 ba-- sqft1455 Lawrence Ave W #1004, Toronto, ON M6L 1B1For SaleMLS ID #W12857432, ACHIEVERS REALTY. TRREB
- C$489,0002 bd2 ba-- sqftJade Condominium, Toronto, ON M2N 3H6For SaleMLS ID #C13578980, TIMES SQUARE REAL ESTATE SERVICES INC.. TRREB
- C$545,0002 bd1 ba-- sqftPearl Place Condos 2, Toronto, ON M2N 5N6For SaleMLS ID #C13605260, HOMELIFE NEW WORLD REALTY INC.. TRREB
- C$515,0002 bd1 ba-- sqft30 Canterbury Pl #1708, Toronto, ON M2N 0B9For SaleMLS ID #C13543176, ROYAL LEPAGE VISION REALTY. TRREB
- C$505,0002 bd1 ba-- sqftBravo, Toronto, ON M2N 0H6For SaleMLS ID #C13037490, RIGHT AT HOME REALTY INC.. TRREB
- C$500,0002 bd1 ba-- sqftVivo Condo, Toronto, ON M2J 0G4For SaleMLS ID #C13214686, KW Living Realty. TRREB
- C$489,0002 bd1 ba-- sqft22 Olive Ave #1201, Toronto, ON M2N 7G6For SaleMLS ID #C13553184, RE/MAX PREMIER INC.. TRREB
- C$469,9002 bd2 ba-- sqft25 Sunrise Ave #506, Toronto, ON M4A 2S2For SaleMLS ID #C13549594, RE/MAX ACE REALTY INC.. TRREB
- C$499,0002 bd2 ba-- sqft88 Times Ave #310, Markham, ON L3T 7Z4For SaleMLS ID #N13644424, REAL BROKER ONTARIO LTD.. TRREB
