Welcome to this sun-filled, beautifully proportioned suite in the heart of Yorkdale-Glen Park, one of Toronto's most convenient and well-connected neighbourhoods. This unit features new laminate flooring flowing throughout for a fresh, modern feel. With updated washer/dryer, bathroom vanity, toilet, kitchen sink, dishwasher, kitchen countertop and kitchen cabinetry from 2024. Move into a recently updated unit to enjoy modern finishes. Oversized windows fill the space with natural light, while the expansive private balcony provides a rare and generous outdoor retreat - perfect for morning coffee or evening unwinding with city views. Residents of Treviso II enjoy an impressive suite of amenities, including an indoor pool, sauna, fully equipped gym, and 24-hour concierge. Ideally located at Dufferin St and Lawrence Ave W, this address puts you steps from the Lawrence West subway station, making downtown commutes effortless. Yorkdale Mall, one of Canada's premier shopping destinations, is just minutes away, alongside a wide range of grocery stores, cafes, and restaurants. Nature lovers will appreciate nearby green space and parks, while families benefit from the area's mix of schools and community amenities. With a Walk Score in the mid-80s, daily errands are a breeze on foot. A rare opportunity to own a move-in-ready home combining style, function, and unbeatable connectivity in one of Toronto's most dynamic midtown communities.
For sale
C$539,999
830 Lawrence Ave W #1007, Toronto, ON M6A 0B6
2beds
1baths
Apartment
Built in ----
-- sqft lot
$-- Zestimate®
C$--/sqft
C$586/mo HOA
What's special
Sun-filled beautifully proportioned suiteExpansive private balconyCity views
- 9 hours |
- 11 |
- 0 |
Zillow last checked:
Listing updated:
Listed by:
RARE REAL ESTATE
Source: TRREB,MLS®#: W13610410 Originating MLS®#: Toronto Regional Real Estate Board
Originating MLS®#: Toronto Regional Real Estate BoardFacts & features
Interior
Bedrooms & bathrooms
- Bedrooms: 2
- Bathrooms: 1
Bedroom
- Level: Flat
- Dimensions: 0 x 0
Bathroom
- Level: Flat
- Dimensions: 0 x 0
Den
- Level: Flat
- Dimensions: 2.6 x 2.12
Den
- Level: Flat
- Dimensions: 0 x 0
Living room
- Level: Flat
- Dimensions: 0 x 0
Heating
- Forced Air, Gas
Cooling
- Central Air
Appliances
- Included: Countertop Range
- Laundry: Ensuite
Features
- Flooring: Carpet Free
- Basement: None
- Has fireplace: No
Interior area
- Living area range: 600-699 null
Property
Parking
- Total spaces: 1
- Parking features: Garage
- Has garage: Yes
Features
- Stories: 1
- Exterior features: Open Balcony
Lot
- Features: Park, Public Transit
Details
- Parcel number: 765810390
Construction
Type & style
- Home type: Apartment
- Property subtype: Apartment
Materials
- Concrete, Brick Front
Community & HOA
Community
- Security: Concierge/Security
HOA
- Amenities included: Concierge, Guest Suites, Gym, Outdoor Pool, Indoor Pool, Rooftop Deck/Garden
- Services included: Heat Included, Common Elements Included, Building Insurance Included
- HOA fee: C$586 monthly
- HOA name: TSCC
Location
- Region: Toronto
Financial & listing details
- Annual tax amount: C$2,662
- Date on market: 7/27/2026
RARE REAL ESTATE
RARE REAL ESTATE
By pressing Contact Agent, you agree that the real estate professional identified above may call/text you about your search, which may involve use of automated means and pre-recorded/artificial voices. You don't need to consent as a condition of buying any property, goods, or services. Message/data rates may apply. You also agree to our Terms of Use. Zillow does not endorse any real estate professionals. We may share information about your recent and future site activity with your agent to help them understand what you're looking for in a home.
Price history
Price history is unavailable.
Public tax history
Tax history is unavailable.
Climate risks
Neighborhood: Yorkdale
Nearby schools
GreatSchools rating
No schools nearby
We couldn't find any schools near this home.
- C$449,9901 bd1 ba-- sqft830 Lawrence Ave W #1510, Toronto, ON M6A0B6For Sale
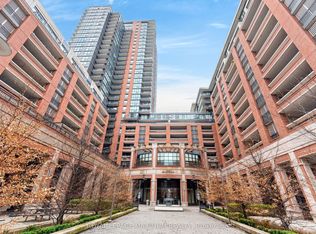
- C$2,2001 bd1 ba-- sqft830 Lawrence Ave W #537, Toronto, ON M6A0B6For Rent
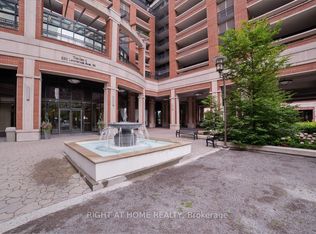
- C$549,0002 bd2 ba-- sqft830 Lawrence Ave W #803, Toronto, ON M6A0B6For Sale
- C$2,6992 bd2 ba-- sqft830 Lawrence Ave W #540, Toronto, ON M6A0B6For Rent
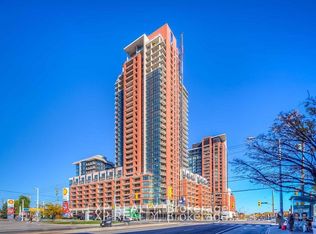
- C$399,9002 bd1 ba-- sqft830 Lawrence Ave W #729, Toronto, ON M6A0B6For Sale
- C$9003 bd3 ba-- sqft830 Lawrence Ave W #1120, Toronto, ON M6A0B6For Rent
- C$610,0002 bd2 ba-- sqft830 Lawrence Ave W #2204, Toronto, ON M6A0B6For Sale
- C$789,9003 bd2 ba-- sqft830 Lawrence Ave W #917, Toronto, ON M6A0B6For Sale
- C$490,0002 bd1 ba-- sqft830 Lawrence Ave W #510, Toronto, ON M6A0B6For Sale
Similar homes
- C$490,0002 bd1 ba-- sqft830 Lawrence Ave W #510, Toronto, ON M6A 0B6For Sale
 MLS ID #W13609810, REVEL REALTY INC.. TRREB
 - C$479,9002 bd1 ba-- sqft830 Lawrence Ave W #308, Toronto, ON M6A 0B6For Sale
 MLS ID #W13608336, RE/MAX ULTIMATE REALTY INC.. TRREB
 - C$549,0002 bd2 ba-- sqft830 Lawrence Ave W #803, Toronto, ON M6A 0B6For SaleMLS ID #W13526930, RE/MAX WEST REALTY INC.. TRREB
- C$480,0001 bd1 ba-- sqftTreviso, Toronto, ON M6A 0B6For Sale
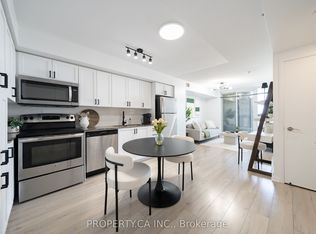 MLS ID #W13597000, PROPERTY.CA INC.. TRREB
 - C$529,8882 bd1 ba-- sqft830 Lawrence Ave W Unit 334, Toronto, ON M6A 0B6For SaleMLS ID #W13420946, RE/MAX MILLENNIUM REAL ESTATE. TRREB
- C$549,0002 bd1 ba-- sqft800 Lawrence Ave W Unit 406, Toronto, ON M6A 0B1For SaleMLS ID #W13577544, RE/MAX PREMIER INC.. TRREB
- C$499,9992 bd1 ba-- sqft830 Lawrence Ave W Unit 423, Toronto, ON M6A 0B6For SaleMLS ID #W13157914, SNOBAR REALTY GROUP INC.. TRREB
- C$499,0002 bd2 ba-- sqftThe Yorkdale Condominiums, Toronto, ON M6A 2N9For SaleMLS ID #W13602112, RE/MAX REALTY SPECIALISTS INC.. TRREB
- C$530,0004 bd1 ba-- sqftLotherton, Toronto, ON M6B 2G7For SaleMLS ID #W13603118, IQI GLOBAL REAL ESTATE. TRREB
- C$525,0002 bd1 ba-- sqft35 Saranac Blvd #224, Toronto, ON M6A 2G4For SaleMLS ID #C13597246, FOREST HILL REAL ESTATE INC.. TRREB
- C$539,9992 bd1 ba-- sqft760 Lawrence Ave W Unit 199, Toronto, ON M6A 3E7For SaleMLS ID #W13485984, REVEL Realty Inc.. TRREB
- C$610,0002 bd2 ba-- sqft830 Lawrence Ave W #2204, Toronto, ON M6A 0B6For SaleMLS ID #W12371761, HOMELIFE/BAYVIEW REALTY INC.. TRREB
- C$499,0001 bd1 ba-- sqftTreviso 2, Toronto, ON M6A 0B6For SaleMLS ID #W13119946, HOMELIFE NEW WORLD REALTY INC.. TRREB
- C$588,7003 bd3 ba-- sqft760 Lawrence Ave W #167, Toronto, ON M6A 3E7For SaleMLS ID #W13592272, SUTTON GROUP OLD MILL REALTY INC.. TRREB
- C$509,9002 bd2 ba-- sqft120 Varna Dr #914, Toronto, ON M6A 2L9For SaleMLS ID #C13561374, REAL ONE REALTY INC.. TRREB
- C$399,9002 bd1 ba-- sqft830 Lawrence Ave W #729, Toronto, ON M6A 0B6For SaleMLS ID #W13118472, EXP REALTY. TRREB
- C$569,0002 bd2 ba-- sqft160 Flemington Rd #1522, Toronto, ON M6A 0A9For SaleMLS ID #W13492424, AIMHOME REALTY INC.. TRREB
- C$519,9002 bd2 ba-- sqft160 Flemington Rd #1505, Toronto, ON M6A 0A9For SaleMLS ID #W13460308, ROYAL LEPAGE ESTATE REALTY. TRREB
- C$449,9901 bd1 ba-- sqft830 Lawrence Ave W #1510, Toronto, ON M6A 0B6For SaleMLS ID #W13158712, ROYAL LEPAGE MAXIMUM REALTY. TRREB
- C$605,0002 bd2 ba-- sqftCrystal Towers, Toronto, ON M6A 3E2For SaleMLS ID #C13594322, FOREST HILL REAL ESTATE INC.. TRREB
