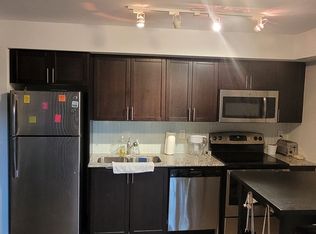
SUPER CLEAN AND MUST BE SEEN! BEST PRICED PER SQ FT AT TREVISO 1! 714 SQ FT FRESHLY PAINTED SUPER BRIGHT 2 BED 1 BATH" CORNER UNIT WITH 2 BALCONIES WITH UNOBSTRUCTED VIEWS BOTH EAST FACING- MORNING SUN! RECESSED FROM LAWRENCE-INTERIOR UNIT VERY QUIET! 2" ACTUAL" BEDROOMS WITH LITES! BOTH WITH CLOSETS AND W/OUT TO BALCONY OR PICTURE WINDOW! MASTER BEDROOM FITS A KING BED! 2ND BEDROOM HAS BARN DOOR- VERSATILE- WORK FROM HOME? OPEN CONCEPT "WHITE" KITCHEN WITH 4 STAINLESS STEEL APPLIANCES, GRANITE COUNTERTOP AND GLASS BACKSPLASH! FAMILY SIZED KITCHEN EATING AREA-ROOM FOR TABLE OF 6! COMBINED WITH LARGE LIVING AREA WITH W/OUT TO 2ND BALCONY-COFFEE TIME! OVERSIZED 4 PC BATH WITH VERY RARE WINDOW! ENSUITE LAUNDRY, 1 PARKING & 1 LOCKER. UPGRADED BLINDS AND LAMINATE FLOORING THRU OUT! STEPS TO STAIRWELL FOR EASY VACATE AND ALARM FOR SAFETY! A MUST SEE! THIS ONE SHINES!! LBX FOR EASY SHOW AND CLOSING ANYTIME! BUILDING IS LOADED WITH AMENITIES!(OUTDOOR POOL....HOT TUB!) +++STEPS TO ALL AMENITIES, ALLEN/LAWRENCE SQUARE TTC(LAWRENCE WEST STN) AND YORKDALE MALL, EASY ACCESS TO ALLEN/401!
For sale
C$549,000
800 Lawrence Ave W Unit 406, Toronto, ON M6A 0B1
2beds
1baths
Apartment
Built in ----
-- sqft lot
$-- Zestimate®
C$--/sqft
C$633/mo HOA
What's special
Bedrooms with litesEnsuite laundry
- 22 days |
- 4 |
- 0 |
Zillow last checked:
Listing updated:
Listed by:
RE/MAX PREMIER INC.
Source: TRREB,MLS®#: W13577544 Originating MLS®#: Toronto Regional Real Estate Board
Originating MLS®#: Toronto Regional Real Estate BoardFacts & features
Interior
Bedrooms & bathrooms
- Bedrooms: 2
- Bathrooms: 1
Primary bedroom
- Level: Main
- Dimensions: 2.98 x 2.89
Bedroom
- Level: Main
- Dimensions: 2.93 x 2.74
Dining room
- Level: Main
- Dimensions: 2.81 x 2.61
Kitchen
- Level: Main
- Dimensions: 2.81 x 2.61
Living room
- Level: Main
- Dimensions: 5.25 x 2.11
Heating
- Forced Air, Gas
Cooling
- Central Air
Appliances
- Laundry: Ensuite
Features
- Separate Hydro Meter, Wheelchair Access
- Flooring: Carpet Free
- Basement: None
- Has fireplace: No
Interior area
- Living area range: 700-799 null
Property
Parking
- Total spaces: 1
- Parking features: Garage
- Has garage: Yes
Features
- Exterior features: Open Balcony
- Has view: Yes
- View description: City, Clear, Downtown, Panoramic, Skyline
- Waterfront features: None
Lot
- Features: Clear View, Library, Park, Place Of Worship, Public Transit, Rec./Commun.Centre
Details
- Parcel number: 764800139
Construction
Type & style
- Home type: Apartment
- Property subtype: Apartment
Materials
- Brick, Concrete
- Foundation: Concrete
- Roof: Flat
Community & HOA
Community
- Security: Alarm System, Security Guard, Concierge/Security, Security System
HOA
- Amenities included: Concierge, Elevator, Exercise Room, Outdoor Pool, Party Room/Meeting Room, Rooftop Deck/Garden
- Services included: Heat Included, Water Included, CAC Included, Common Elements Included, Building Insurance Included, Parking Included
- HOA fee: C$633 monthly
- HOA name: TSCC
Location
- Region: Toronto
Financial & listing details
- Annual tax amount: C$3,107
- Date on market: 7/17/2026
R
RE/MAX PREMIER INC.
By pressing Contact Agent, you agree that the real estate professional identified above may call/text you about your search, which may involve use of automated means and pre-recorded/artificial voices. You don't need to consent as a condition of buying any property, goods, or services. Message/data rates may apply. You also agree to our Terms of Use. Zillow does not endorse any real estate professionals. We may share information about your recent and future site activity with your agent to help them understand what you're looking for in a home.
Price history
Price history is unavailable.
Public tax history
Tax history is unavailable.
Climate risks
Neighborhood: Yorkdale
Nearby schools
GreatSchools rating
No schools nearby
We couldn't find any schools near this home.
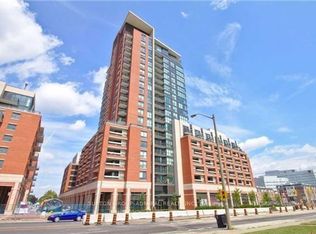
- C$2,2502 bd1 ba-- sqft800 Lawrence Ave W UNIT 403, Toronto, ON M6A0B1For Rent
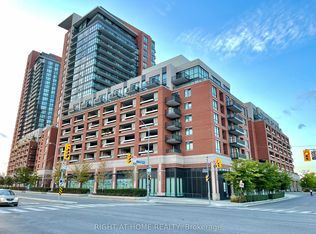
- C$150-- bd-- ba-- sqft800 Lawrence Ave W, Toronto, ON M6A0B1For Rent
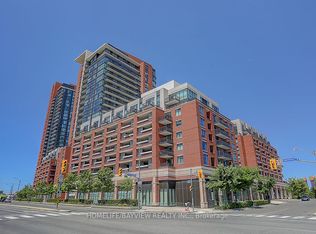
- C$510,0001 bd1 ba-- sqft800 Lawrence Ave W #1723, Toronto, ON M6A0B1For Sale
- C$1,800-- bd1 ba-- sqft800 Lawrence Ave W #516, Toronto, ON M6A0B1For Rent
- C$22,888-- bd-- ba-- sqft800 Lawrence Ave W #B-31, Toronto, ON M6A0B1For Sale
- C$2,9003 bd2 ba-- sqft800 Lawrence Ave W #523, Toronto, ON M6A0B1For Rent
- C$3,5003 bd2 ba-- sqft800 Lawrence Ave W #2014, Toronto, ON M6A0B1For Rent
- C$2,3001 bd1 ba-- sqft800 Lawrence Ave W #915, Toronto, ON M6A0B1For Rent
Similar homes
- C$529,8882 bd1 ba-- sqft830 Lawrence Ave W Unit 334, Toronto, ON M6A 0B6For Sale
 MLS ID #W13652714, RE/MAX MILLENNIUM REAL ESTATE. TRREB
 - C$539,9992 bd1 ba-- sqft830 Lawrence Ave W #1007, Toronto, ON M6A 0B6For Sale
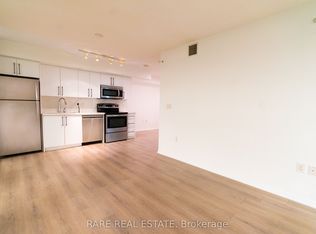 MLS ID #W13610410, RARE REAL ESTATE. TRREB
 - C$549,0002 bd2 ba-- sqft830 Lawrence Ave W #803, Toronto, ON M6A 0B6For SaleMLS ID #W13526930, RE/MAX WEST REALTY INC.. TRREB
- C$449,0002 bd1 ba-- sqft830 Lawrence Ave W #529, Toronto, ON M6A 0B6For Sale
 MLS ID #W13642402, HOMELIFE/MIRACLE REALTY LTD. TRREB
 - C$490,0002 bd1 ba-- sqft830 Lawrence Ave W #510, Toronto, ON M6A 0B6For SaleMLS ID #W13609810, REVEL REALTY INC.. TRREB
- C$539,9992 bd1 ba-- sqft760 Lawrence Ave W Unit 199, Toronto, ON M6A 3E7For SaleMLS ID #W13485984, REVEL Realty Inc.. TRREB
- C$549,0003 bd2 ba-- sqftCranbrooke Village, Toronto, ON M6A 2G4For SaleMLS ID #C13632632, UNION CAPITAL REALTY. TRREB
- C$549,0002 bd2 ba-- sqft639 Lawrence Ave W #206, Toronto, ON M6A 1A9New ConstructionMLS ID #C13634654, RE/MAX REALTRON REALTY INC.. TRREB
- C$565,0002 bd2 ba-- sqftTHE YORKDALE CONDO, Toronto, ON M6A 2N9For SaleMLS ID #W13618290, HOMELIFE KINGSVIEW REAL ESTATE INC.. TRREB
- C$679,9003 bd2 ba-- sqft830 Lawrence Ave W #917, Toronto, ON M6A 0B6For SaleMLS ID #W13638160, RE/MAX REALTRON REALTY INC.. TRREB
- C$448,0002 bd1 ba-- sqft3091 Dufferin St #710, Toronto, ON M6A 0C3For SaleMLS ID #W13628002, RealtyAI Plus Inc.. TRREB
- C$589,0003 bd2 ba-- sqft160 Flemington Rd #1004, Toronto, ON M6A 0A9For SaleMLS ID #W13629052, RE/MAX ALL-STARS REALTY INC.. TRREB
- C$499,9992 bd1 ba-- sqft830 Lawrence Ave W Unit 423, Toronto, ON M6A 0B6For SaleMLS ID #W13157914, SNOBAR REALTY GROUP INC.. TRREB
- C$545,0002 bd2 ba-- sqft68 Winston Park Blvd #60, Toronto, ON M3K 1C3For SaleMLS ID #W13644854, ROYAL LEPAGE SIGNATURE REALTY. TRREB
- C$510,0001 bd1 ba-- sqft800 Lawrence Ave W #1723, Toronto, ON M6A 0B1For SaleMLS ID #W12371754, HOMELIFE/BAYVIEW REALTY INC.. TRREB
- C$438,0001 bd1 ba-- sqftTreviso, Toronto, ON M6A 0B6For SaleMLS ID #W13638582, PROPERTY.CA INC.. TRREB
- C$735,0003 bd3 ba-- sqft36 Via Bagnato Blvd Unit 831, North York, ON M6A 0B7For SaleMLS ID #W13642220, ROYAL LEPAGE TERREQUITY REALTY. TRREB
- C$625,0003 bd2 ba-- sqft2433 Dufferin St #208, Toronto, ON M6E 0B4For SaleMLS ID #W13650714, HOMELIFE/GTA REALTY INC.. TRREB
- C$395,0002 bd1 ba-- sqft830 Lawrence Ave W #729, Toronto, ON M6A 0B6For SaleMLS ID #W13612832, EXP REALTY. TRREB
- C$579,0002 bd2 ba-- sqft500 Glencairn Ave #303, Toronto, ON M6B 1Z1For SaleMLS ID #C13583956, FOREST HILL REAL ESTATE INC.. TRREB
