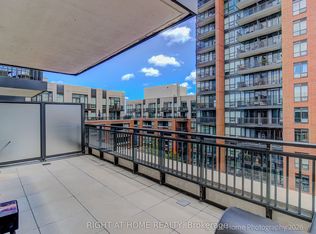
Welcome to Treviso Condos at 36 Via Bagnato - where a fantastic community and unbeatable convenience come together! This is a spacious three-bedroom, three-bathroom unit with high ceilings, floor-to-ceiling windows, and a gorgeous park view that brings natural light and scenery into every day. Perched on the top floor of this 8-storey building, this open-concept suite is made for easy living and effortless entertaining. The stylish kitchen features full-sized stainless steel appliances, and a centre island with breakfast bar-perfect for morning coffee, casual meals, and hosting friends. The primary bedroom includes its own 4-piece ensuite, while the smart split-bedroom layout places the second and third bedrooms on the opposite side of the suite for extra privacy and flexibility. Step out to the spacious balcony and take in expansive, unobstructed views-your own peaceful outdoor escape above the city. Parking is also included for added convenience. The lifestyle here is a major selling feature :enjoy access to fantastic amenities including a gym, pool, hot tub, steam room, party room, library, and concierge. Located at Dufferin and Lawrence, you're just steps to the TTC, within walking distance to the subway, groceries, restaurants, shops, and only minutes from Yorkdale Mall. With quick access to the Allen and Highway 401, getting around the city is a breeze. This is the perfect opportunity for a small family, professionals, or empty nesters looking to downsize without compromising comfort, convenience, or community. Bright, spacious, amenity-rich, and move-in ready - Suite 831 is ready to welcome you home!
For sale
C$735,000
36 Via Bagnato Blvd Unit 831, North York, ON M6A 0B7
3beds
3baths
Apartment
Built in ----
-- sqft lot
$-- Zestimate®
C$--/sqft
C$798/mo HOA
What's special
Spacious three-bedroom three-bathroom unitHigh ceilingsFloor-to-ceiling windowsGorgeous park viewOpen-concept suiteStylish kitchenFull-sized stainless steel appliances
- 21 days |
- 22 |
- 2 |
Zillow last checked:
Listing updated:
Listed by:
ROYAL LEPAGE TERREQUITY REALTY
Source: TRREB,MLS®#: W13642220 Originating MLS®#: Toronto Regional Real Estate Board
Originating MLS®#: Toronto Regional Real Estate BoardFacts & features
Interior
Bedrooms & bathrooms
- Bedrooms: 3
- Bathrooms: 3
Primary bedroom
- Description: Primary Bedroom
- Level: Main
- Area: 17 Square Meters
- Area source: Other
- Dimensions: 5.45 x 3.12
Bedroom 2
- Description: Bedroom 2
- Level: Main
- Area: 11.62 Square Meters
- Area source: Other
- Dimensions: 3.81 x 3.05
Bedroom 3
- Description: Bedroom 3
- Level: Main
- Area: 9.76 Square Meters
- Area source: Other
- Dimensions: 3.20 x 3.05
Dining room
- Description: Dining Room
- Level: Main
- Area: 0 Square Meters
- Area source: Other
- Dimensions: 2.77 x 4.35
Kitchen
- Description: Kitchen
- Level: Main
- Area: 0 Square Meters
- Area source: Other
- Dimensions: 3.26 x 2.34
Living room
- Description: Living Room
- Level: Main
- Area: 41.86 Square Meters
- Area source: Other
- Dimensions: 9.60 x 4.36
Heating
- Heat Pump, Gas
Cooling
- Central Air
Appliances
- Laundry: In-Suite Laundry
Features
- Flooring: Carpet Free
- Basement: None
- Has fireplace: No
Interior area
- Living area range: 900-999 null
Video & virtual tour
Property
Parking
- Total spaces: 1
- Parking features: Underground
- Has attached garage: Yes
Accessibility
- Accessibility features: Elevator
Features
- Exterior features: Controlled Entry, Open Balcony
- Has view: Yes
- View description: City, Park/Greenbelt
Lot
- Features: Hospital, Library, Place Of Worship, Public Transit, Rec./Commun.Centre, School
Details
- Parcel number: 764800331
Construction
Type & style
- Home type: Apartment
- Property subtype: Apartment
- Attached to another structure: Yes
Materials
- Brick, Concrete
Community & HOA
Community
- Security: Concierge/Security
HOA
- Amenities included: Concierge, Elevator, Exercise Room, Outdoor Pool, Party Room/Meeting Room, Visitor Parking
- Services included: Heat Included, Water Included, Common Elements Included, Building Insurance Included, Parking Included
- HOA fee: C$798 monthly
- HOA name: TSCP
Location
- Region: North York
Financial & listing details
- Annual tax amount: C$3,967
- Date on market: 8/5/2026
Price history
Price history is unavailable.
Public tax history
Tax history is unavailable.
Climate risks
Neighborhood: Yorkdale
Nearby schools
GreatSchools rating
No schools nearby
We couldn't find any schools near this home.
- C$749,9994 bd3 ba-- sqft36 Via Bagnato #729, North York, ON M6A0B7For Sale
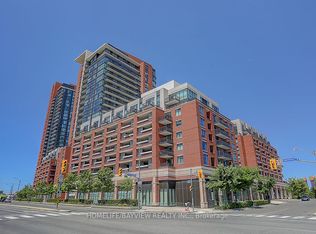
- C$480,0001 bd1 ba-- sqft800 Lawrence Ave W #1723, Toronto, ON M6A0B1For Sale
- C$1,800-- bd1 ba-- sqft800 Lawrence Ave W #516, Toronto, ON M6A0B1For Rent
- C$22,888-- bd-- ba-- sqft800 Lawrence Ave W #B-31, Toronto, ON M6A0B1For Sale
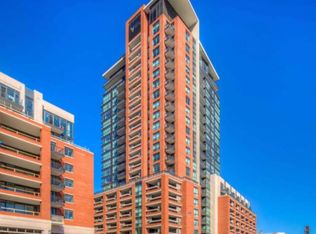
- C$749,0002 bd2 ba-- sqft800 Lawrence Ave W #814, Toronto, ON M6A0B1For Sale
- C$2,9003 bd2 ba-- sqft800 Lawrence Ave W #523, Toronto, ON M6A0B1For Rent
- C$3,5003 bd2 ba-- sqft800 Lawrence Ave W #2014, Toronto, ON M6A0B1For Rent
- C$2,2001 bd1 ba-- sqft800 Lawrence Ave W #915, Toronto, ON M6A0B1For Rent
Similar homes
- C$710,0003 bd2 ba-- sqft1787 Saint Clair Ave W #920, Toronto, ON M6N 0B7For Sale
 MLS ID #W13706468, REAL BROKER ONTARIO LTD.. TRREB
 - C$675,0003 bd2 ba-- sqft7 On The Park, Toronto, ON M6L 0A6For Sale
 MLS ID #W13513530, REMAX YOUR COMMUNITY REALTY. TRREB
 - C$699,0002 bd2 ba-- sqftThe Marla, Toronto, ON M6B 3J7New Construction
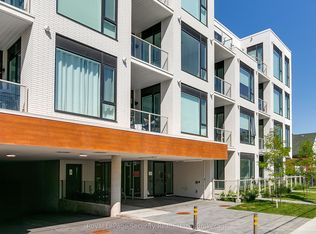 MLS ID #W13603670, Royal LePage Security Real Estate. TRREB
 - C$659,9002 bd2 ba-- sqft70 Annie Craig Dr #414, Toronto, ON M8V 0G2For Sale
 MLS ID #W13712162, SAM MCDADI REAL ESTATE INC.. TRREB
 - C$749,0003 bd1 ba-- sqft60 Southport St #304, Toronto, ON M6S 3N4For SaleMLS ID #W13422144, SUTTON GROUP REALTY SYSTEMS INC.. TRREB
- C$769,0002 bd2 ba-- sqftWestlake Villiage, Toronto, ON M8V 1A4For SaleMLS ID #W13628490, ROYAL LEPAGE REAL ESTATE SERVICES LTD.. TRREB
- C$717,0002 bd2 ba-- sqft33 Shore Breeze Dr #1003, Toronto, ON M8V 0G1For SaleMLS ID #W13593552, RE/MAX ULTIMATE REALTY INC.. TRREB
- C$888,0004 bd2 ba-- sqft115 McMahon Dr #2511, Toronto, ON M2K 0C2For SaleMLS ID #C13700258, PROMPTON REAL ESTATE SERVICES CORP.. TRREB
- C$438,0003 bd2 ba-- sqft31 Tippett Rd #359, Toronto, ON M3H 0C8For SaleMLS ID #C13678908, GUAN, VINCY . TRREB
- C$715,0002 bd2 ba-- sqft16 Brookers Ln #3301, Toronto, ON M8V 0A5For SaleMLS ID #W13490136, ROYAL LEPAGE REAL ESTATE SERVICES HEAPS ESTRIN TEAM. TRREB
- C$628,8002 bd2 ba-- sqft120 Harrison Garden Blvd Unit 1427, Toronto, ON M2N 0H1For SaleMLS ID #C13690800, ROYAL LEPAGE SIGNATURE REALTY. TRREB
- C$650,0002 bd2 ba-- sqftScenic on Eglinton, Toronto, ON M4G 0A5For SaleMLS ID #C13644508, Royal LePage Real Estate Associates. TRREB
- C$610,0003 bd2 ba-- sqft55 Mercer, Toronto, ON M5V 1H2For SaleMLS ID #C13668548, CENTURY 21 ATRIA REALTY INC.. TRREB
- C$678,0002 bd2 ba-- sqft80 Vanauley St #910, Toronto, ON M5T 0C9For SaleMLS ID #C13612164, SUTTON GROUP REALTY SYSTEMS INC.. TRREB
- C$699,9903 bd2 ba-- sqft100 Eagle Rock Way #319, Vaughan, ON L6A 5B9For SaleMLS ID #N13694228, HOMELIFE PARADISE REALTY INC.. TRREB
- C$660,0002 bd2 ba-- sqft1 Yorkville Ave #901, Toronto, ON M4WFor SaleMLS ID #C13612028, DAN PLOWMAN TEAM REALTY INC.. TRREB
- C$599,9993 bd2 ba-- sqftTHE ARC CONDO, Toronto, ON M2K 0A3For SaleMLS ID #C13627472, SKYLETTE MARKETING REALTY INC.. TRREB
- C$629,0002 bd2 ba-- sqft1 Belsize Dr #412, Toronto, ON M4S 0B9For SaleMLS ID #C13474850, SOTHEBY'S INTERNATIONAL REALTY CANADA. TRREB
- C$499,0002 bd2 ba-- sqftYorkdale Condos, Toronto, ON M6A 0A9For SaleMLS ID #W13619930, ROYAL LEPAGE SIGNATURE REALTY. TRREB
- C$919,0003 bd3 ba-- sqft1650 Victoria Park Ave #220, Toronto, ON M1R 1P7For SaleMLS ID #C13708038, REMAX YOUR COMMUNITY REALTY. TRREB
