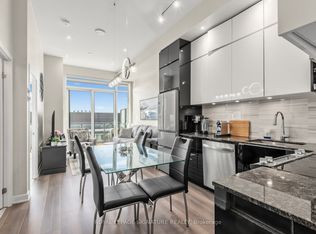
2 Bedrooms plus Den/Home office ,2 Bathrooms Condo Unit in a newer building ,slightly over 3 yrs old,a Pemberton's Luxury GO 2 building-935 sqft.Stainless Steel appliances in Kitchen and White Dryer/Washer are like new.Bedroom closets are upgraded with Shelving and hanging options.Coat closet doors are fully mirrored.Laminate floors throughout.Its a corner unit and quite sunny with wall to wall and up to celling windows that have roller blinds installed,saving the expense for curtains.Very nice Back Splash in the Kitchen.There is 24 hours concierge/building security available,a spacious modern furnished party room,a well equipped Gym and rooftop terrace entertainment area with seating and BBQ setup.One designated underground parking spot with remote operated garage door and storage/bicycle locker in basement included.Building also has underground visitor parking.The mtc cost also includes for 24 hrs building security,CAC also inluded.Showerbox in Ensuite bath and tub in common bath.Steps to Maple Go station, Close to shopping, restaurants, major highways, schools and parks.
For sale
C$749,000
100 Eagle Rock Way #319, Vaughan, ON L6A 5B9
3beds
2baths
Apartment
Built in ----
-- sqft lot
$-- Zestimate®
C$--/sqft
C$684/mo HOA
What's special
Laminate floors throughoutShowerbox in ensuite bathTub in common bath
- 13 days |
- 8 |
- 1 |
Zillow last checked:
Listing updated:
Listed by:
HOMELIFE PARADISE REALTY INC.
Source: TRREB,MLS®#: N13606350 Originating MLS®#: Toronto Regional Real Estate Board
Originating MLS®#: Toronto Regional Real Estate BoardFacts & features
Interior
Bedrooms & bathrooms
- Bedrooms: 3
- Bathrooms: 2
Bedroom
- Level: Main
- Dimensions: 3.7 x 3.12
Bedroom 2
- Level: Main
- Dimensions: 3.2 x 2.92
Other
- Level: Main
- Dimensions: 0 x 0
Den
- Level: Main
- Dimensions: 2.12 x 2.02
Kitchen
- Level: Main
- Dimensions: 3.45 x 2.02
Living room
- Level: Main
- Dimensions: 3.45 x 3.62
Heating
- Forced Air, Gas
Cooling
- Central Air
Appliances
- Laundry: Ensuite
Features
- None
- Basement: None
- Has fireplace: No
Interior area
- Living area range: 900-999 null
Property
Parking
- Total spaces: 1
Features
- Exterior features: Open Balcony
Details
- Parcel number: 300180005
Construction
Type & style
- Home type: Apartment
- Property subtype: Apartment
Materials
- Brick, Concrete
Community & HOA
HOA
- Services included: Heat Included, Water Included, CAC Included, Building Insurance Included, Parking Included
- HOA fee: C$684 monthly
- HOA name: YRSCP
Location
- Region: Vaughan
Financial & listing details
- Annual tax amount: C$2,981
- Date on market: 7/26/2026
H
HOMELIFE PARADISE REALTY INC.
By pressing Contact Agent, you agree that the real estate professional identified above may call/text you about your search, which may involve use of automated means and pre-recorded/artificial voices. You don't need to consent as a condition of buying any property, goods, or services. Message/data rates may apply. You also agree to our Terms of Use. Zillow does not endorse any real estate professionals. We may share information about your recent and future site activity with your agent to help them understand what you're looking for in a home.
Price history
Price history is unavailable.
Public tax history
Tax history is unavailable.
Climate risks
Neighborhood: Maple
Nearby schools
GreatSchools rating
No schools nearby
We couldn't find any schools near this home.
- C$599,0001 bd1 ba-- sqft100 Eagle Rock Way #1205, Vaughan, ON L6A5A7For Sale
- C$1,050,0003 bd3 ba-- sqft100 Eagle Rock Way W #904, Vaughan, ON L6A5B9For Sale

- C$--2 bd3 ba1.2k sqft100 Eagle Rock Way #208, Vaughan, ON L6A5B9Off Market

- C$685,0003 bd2 ba-- sqft100 Eagle Rock Way #216, Vaughan, ON L6A5B9For Sale

- C$988,8883 bd3 ba-- sqft100 Eagle Rock Way #PENTHOUSE 1210, Vaughan, ON L6A5B9For Sale
- C$718,0003 bd2 ba-- sqft100 Eagle Rock Way #219, Vaughan, ON L6A5B9For Sale
- C$2,9002 bd2 ba-- sqft100 Eagle Rock Way #305, Vaughan, ON L6A5B9For Rent
- C$2,2001 bd1 ba-- sqft100 Eagle Rock Way #809, Vaughan, ON L6A5A7For Rent
Similar homes
- C$1,050,0003 bd3 ba-- sqftEAST BUILDING, Vaughan, ON L6A 5B9For SaleMLS ID #N13540224, HOMELIFE FRONTIER REALTY INC.. TRREB
- C$735,0003 bd3 ba-- sqft36 Via Bagnato Blvd Unit 831, North York, ON M6A 0B7For Sale
 MLS ID #W13642220, ROYAL LEPAGE TERREQUITY REALTY. TRREB
 - C$648,8003 bd2 ba-- sqftThe Beverley Hills, Richmond Hill, ON L4C 1V5For Sale
 MLS ID #N13476868, RE/MAX REALTRON REALTY INC.. TRREB
 - C$780,0002 bd2 ba-- sqft12 Gandhi Ln #3702, Markham, ON L3T 0G4For Sale
 MLS ID #N13482746, RE/MAX REALTRON REALTY INC.. TRREB
 - C$658,0002 bd2 ba-- sqft85 N Park Rd S #705, Vaughan, ON L4J 0H9For SaleMLS ID #N13508538, RE/MAX EXCEL REALTY LTD.. TRREB
- C$854,9002 bd2 ba-- sqft50 Disera Dr Unit 905, Vaughan, ON L4J 9E9For SaleMLS ID #N13517550, SUTTON GROUP-ADMIRAL REALTY INC.. TRREB
- C$699,0002 bd2 ba-- sqft7250 Yonge St #Penthouse 211, Vaughan, ON L4J 7X1For SaleMLS ID #N13231526, HOMELIFE/MIRACLE REALTY LTD. TRREB
- C$799,0003 bd2 ba-- sqftTango, Toronto, ON M2K 0C1For SaleMLS ID #C13608808, HOMELIFE BROADWAY REALTY INC.. TRREB
- C$675,0003 bd2 ba-- sqft1926 Lake Shore Blvd W #2711, Toronto, ON M6S 1A1For SaleMLS ID #W13644562, RE/MAX REALTY SPECIALISTS INC.. TRREB
- C$648,0002 bd2 ba-- sqftFESTIVAL CONDOS, Vaughan, ON L4K 0P9For SaleMLS ID #N13193260, CENTURY 21 KENNECT REALTY. TRREB
- C$609,9002 bd1 ba-- sqft188 Doris Ave #802, Toronto, ON M2N 6Z5For SaleMLS ID #C13632780, ROYAL LEPAGE SIGNATURE REALTY. TRREB
- C$799,9992 bd2 ba-- sqft50 Ordnance St #3505, Toronto, ON M6K 0C9For SaleMLS ID #C13634096, RE/MAX REALTY SPECIALISTS INC.. TRREB
- C$698,8882 bd2 ba-- sqftParade I, Toronto, ON M5V 4B3For SaleMLS ID #C13634226, RE/MAX REALTRON REALTY INC.. TRREB
- C$528,8002 bd1 ba-- sqft85 Oneida Cres #811, Richmond Hill, ON L4B 0H4For SaleMLS ID #N13620478, HOMELIFE NEW WORLD REALTY INC.. TRREB
- C$698,0003 bd2 ba-- sqft7 On The Park, Toronto, ON M6L 0A6For SaleMLS ID #W13513530, REMAX YOUR COMMUNITY REALTY. TRREB
- C$628,0002 bd2 ba-- sqft105 Oneida Cres #607, Richmond Hill, ON L4B 0H6For SaleMLS ID #N13214788, HOMELIFE FRONTIER REALTY INC.. TRREB
- C$779,9003 bd2 ba-- sqft16 McAdam Ave #408, Toronto, ON M6A 0B9For SaleMLS ID #W13157352, ROYAL LEPAGE REAL ESTATE SERVICES LTD.. TRREB
- C$775,0003 bd2 ba-- sqft1787 Saint Clair Ave W #920, Toronto, ON M6N 0B7For SaleMLS ID #W13232304, REAL BROKER ONTARIO LTD.. TRREB
- C$849,0002 bd2 ba-- sqft69 Lynn Williams St #904, Toronto, ON M6K 3R7For SaleMLS ID #C13635376, ROYAL LEPAGE SIGNATURE REALTY. TRREB
- C$475,0002 bd2 ba-- sqft2916 Highway 7 Rd #1505, Vaughan, ON L4K 0G3New ConstructionMLS ID #N13587662, SUTTON GROUP-ADMIRAL REALTY INC.. TRREB
