Contemporary design meets convenience in this 1385sq' 2-bedroom plus den, 3-bath unit. Den is a size of fool bedroom. Featuring a desirable split-bedroom floor plan, offering privacy and functionality. Features include laminate flooring throughout, smooth ceilings, and a modern eat-in kitchen with stylish finishes. The open-concept living/dining area has natural light, thanks to the northern exposure, providing warmth and brightness all day long. All closets are custom organized. An in-suite laundry add to the convenience of this thoughtfully designed home. Located just steps from Maple GO Station, shops, restaurants, parks, and top-rated schools. Easy access to major highways makes commuting a breeze. Fantastic amenities Include: 24Hr Concierge, Roof Top Terrace W/ Lounge & BBQ, Indoor/Outdoor Party Room, Exercise Room, Dog Wash Room & Sauna.
For sale
C$1,050,000
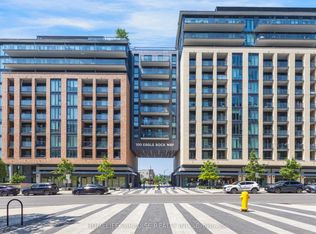
100 Eagle Rock Way W #904, Vaughan, ON L6A 5B9
3beds
3baths
Apartment
Built in ----
-- sqft lot
$-- Zestimate®
C$--/sqft
C$876/mo HOA
What's special
Desirable split-bedroom floor planLaminate flooring throughoutSmooth ceilingsIn-suite laundry
- 20 days |
- 3 |
- 0 |
Zillow last checked:
Listing updated:
Listed by:
HOMELIFE FRONTIER REALTY INC.
Source: TRREB,MLS®#: N13540224 Originating MLS®#: Toronto Regional Real Estate Board
Originating MLS®#: Toronto Regional Real Estate BoardFacts & features
Interior
Bedrooms & bathrooms
- Bedrooms: 3
- Bathrooms: 3
Bedroom
- Level: Main
- Dimensions: 2.99 x 3.87
Bedroom 2
- Level: Main
- Dimensions: 3.87 x 3.08
Den
- Level: Main
- Dimensions: 2.96 x 4.27
Foyer
- Level: Main
- Dimensions: 2.13 x 5.18
Kitchen
- Level: Main
- Dimensions: 1.92 x 3.47
Living room
- Level: Main
- Dimensions: 4.91 x 4.63
Heating
- Fan Coil, Gas
Cooling
- Central Air
Appliances
- Included: Built-In Oven
- Laundry: Ensuite
Features
- Other
- Basement: None
- Has fireplace: No
Interior area
- Living area range: 1200-1399 null
Property
Parking
- Total spaces: 1
- Parking features: Garage
- Has garage: Yes
Features
- Levels: Multi-Level
- Exterior features: Open Balcony
- Has view: Yes
- View description: Hills, Golf Course, Panoramic
Lot
- Features: Golf, Hospital, Library, Park, Public Transit, School
- Topography: Open Space
Details
- Parcel number: 300180357
Construction
Type & style
- Home type: Apartment
- Property subtype: Apartment
Materials
- Brick, Other
- Foundation: Concrete
- Roof: Flat
Community & HOA
Community
- Security: Concierge/Security, Smoke Detector(s)
HOA
- Amenities included: Community BBQ, Concierge, Elevator, Exercise Room, Other, Visitor Parking
- Services included: Heat Included, Common Elements Included, Building Insurance Included, Water Included, Parking Included
- HOA fee: C$876 monthly
- HOA name: YRSCC
Location
- Region: Vaughan
Financial & listing details
- Annual tax amount: C$3,897
- Date on market: 7/8/2026
HOMELIFE FRONTIER REALTY INC.
HOMELIFE FRONTIER REALTY INC.
By pressing Contact Agent, you agree that the real estate professional identified above may call/text you about your search, which may involve use of automated means and pre-recorded/artificial voices. You don't need to consent as a condition of buying any property, goods, or services. Message/data rates may apply. You also agree to our Terms of Use. Zillow does not endorse any real estate professionals. We may share information about your recent and future site activity with your agent to help them understand what you're looking for in a home.
Price history
Price history is unavailable.
Public tax history
Tax history is unavailable.
Climate risks
Neighborhood: Maple
Nearby schools
GreatSchools rating
No schools nearby
We couldn't find any schools near this home.
- C$749,0003 bd2 ba-- sqft100 Eagle Rock Way #319, Vaughan, ON L6A5B9For Sale
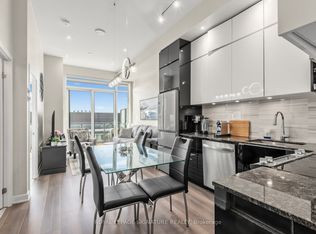
- C$599,0001 bd1 ba-- sqft100 Eagle Rock Way #1205, Vaughan, ON L6A5A7For Sale
- C$--2 bd3 ba1.2k sqft100 Eagle Rock Way #208, Vaughan, ON L6A5B9Off Market

- C$685,0003 bd2 ba-- sqft100 Eagle Rock Way #216, Vaughan, ON L6A5B9For Sale

- C$729,0002 bd2 ba-- sqft100 Eagle Rock Way #407, Vaughan, ON L6A5B9For Sale
- C$988,8883 bd3 ba-- sqft100 Eagle Rock Way #PENTHOUSE 1210, Vaughan, ON L6A5B9For Sale
- C$718,0003 bd2 ba-- sqft100 Eagle Rock Way #219, Vaughan, ON L6A5B9For Sale
- C$2,2001 bd1 ba-- sqft100 Eagle Rock Way #809, Vaughan, ON L6A5A7For Rent
Similar homes
- C$698,0002 bd2 ba-- sqft120 Eagle Rock Way #1002, Vaughan, ON L6A 5A7For Sale
 MLS ID #N13501032, REMAX YOUR COMMUNITY REALTY. TRREB
 - C$549,0002 bd2 ba-- sqftThe Mackenzie, Vaughan, ON L6A 5C2For Sale
 MLS ID #N13454770, ROYAL LEPAGE SIGNATURE REALTY. TRREB
 - C$910,0003 bd2 ba-- sqft18 Water Walk Dr #3905, Markham, ON L3R 6L5For Sale
 MLS ID #N13580344, HOMELIFE NEW WORLD REALTY INC.. TRREB
 - C$854,9002 bd2 ba-- sqft50 Disera Dr Unit 905, Vaughan, ON L4J 9E9For Sale
 MLS ID #N13517550, SUTTON GROUP-ADMIRAL REALTY INC.. TRREB
 - C$615,0002 bd2 ba-- sqft9000 Jane St #1115, Vaughan, ON L4K 0M6For SaleMLS ID #N13582278, KELLER WILLIAMS REFERRED URBAN REALTY. TRREB
- C$1,049,9993 bd2 ba-- sqft30 Nelson St #325, Toronto, ON M5V 0H5For SaleMLS ID #C13556908, RE/MAX PROFESSIONALS INC.. TRREB
- C$539,0002 bd2 ba-- sqft2900 Highway 7 Rd #1506, Vaughan, ON L4K 0G3For SaleMLS ID #N13591838, ROYAL LEPAGE SIGNATURE REALTY. TRREB
- C$648,0002 bd2 ba-- sqft38 Gandhi Ln #2208, Markham, ON L3T 0G4For SaleMLS ID #N13599324, HOMELIFE BROADWAY REALTY INC.. TRREB
- C$609,0002 bd2 ba-- sqft3237 Bayview Ave #307, Toronto, ON M2K 0G1For SaleMLS ID #C13611400, HOMELIFE LANDMARK REALTY INC.. TRREB
- C$720,0003 bd2 ba-- sqft33 Singer Ct #Penthouse 2, Toronto, ON M2K 0B4For SaleMLS ID #C13604890, BAY STREET GROUP INC.. TRREB
- C$658,0002 bd2 ba-- sqft85 N Park Rd S #705, Vaughan, ON L4J 0H9For SaleMLS ID #N13508538, RE/MAX EXCEL REALTY LTD.. TRREB
- C$668,8003 bd2 ba-- sqft75 N Park Rd #1408, Vaughan, ON L4J 0H8For SaleMLS ID #N12799402, HOMELIFE FRONTIER REALTY INC.. TRREB
- C$929,9003 bd3 ba-- sqftStockyars District Residences, Toronto, ON M6N 0B3For SaleMLS ID #W13448584, FOREST HILL REAL ESTATE INC.. TRREB
- C$525,0002 bd1 ba-- sqftThe Beverly Hills, Richmond Hill, ON L4C 1E2For SaleMLS ID #N13504636, HOMELIFE FRONTIER REALTY INC.. TRREB
- C$1,015,9992 bd2 ba-- sqft20 Shore Breeze Dr #4410, Toronto, ON M8V 0C7For SaleMLS ID #W12944608, CITYSCAPE REAL ESTATE LTD.. TRREB
- C$678,9002 bd2 ba-- sqft30 Upper Mall Way Suite A-2008, Vaughan, ON L4J 0L7For SaleMLS ID #N13464346, HOMELIFE/CIMERMAN REAL ESTATE LIMITED. TRREB
- C$955,0003 bd2 ba-- sqftPeter & Adelaide Condos, Toronto, ON M5V 0W2For SaleMLS ID #C13413256, HOMELIFE FRONTIER REALTY INC.. TRREB
- C$699,0002 bd2 ba-- sqft7250 Yonge St #Penthouse 211, Vaughan, ON L4J 7X1For SaleMLS ID #N13231526, HOMELIFE/MIRACLE REALTY LTD. TRREB
- C$778,0003 bd2 ba-- sqft38 Cedarland Dr #1208, Markham, ON L6G 0G7For SaleMLS ID #N13246018, PROMPTON REAL ESTATE SERVICES CORP.. TRREB
- C$848,8003 bd3 ba-- sqft38 Sarah Jackson Cres, Toronto, ON M3K 0B6For SaleMLS ID #W13541400, HOMELIFE LANDMARK REALTY INC.. TRREB
