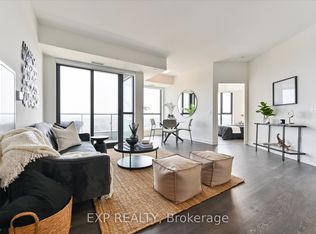
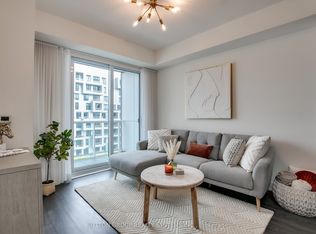
Rarely Offered Sub-Penthouse Corner Suite at The Mackenzie by Pemberton! This stunning 1 Bedroom + Den, 2 Bathroom residence showcases breathtaking northwest views through floor-to-ceiling windows and features an expansive wraparound balcony perfect for entertaining or enjoying spectacular sunsets. The thoughtfully designed open-concept layout offers smooth 9' ceilings, wide-plank laminate flooring throughout, pot lights T/O, contemporary cabinetry with under-cabinet lighting, and elegant stone countertops. The versatile den is ideal for a home office or guest space. Located in a brand-new, master-planned community adjacent to Maple GO Station with convenient access to major highways, top-rated schools, premium shopping, restaurants, entertainment, parks and golf courses. Residents enjoy exceptional building amenities including a concierge, rooftop terrace, fitness centres yoga studio, party room, guest suite, visitor parking, and more. A rare opportunity to own one of the building's most desirable layouts in an unbeatable location!
For sale
C$698,000
120 Eagle Rock Way #1002, Vaughan, ON L6A 5A7
2beds
2baths
Apartment
Built in ----
-- sqft lot
$-- Zestimate®
C$--/sqft
C$670/mo HOA
What's special
Thoughtfully designed open-concept layoutWide-plank laminate flooring throughoutElegant stone countertops
- 29 days |
- 4 |
- 0 |
Zillow last checked:
Listing updated:
Listed by:
REMAX YOUR COMMUNITY REALTY
Source: TRREB,MLS®#: N13501032 Originating MLS®#: Toronto Regional Real Estate Board
Originating MLS®#: Toronto Regional Real Estate BoardFacts & features
Interior
Bedrooms & bathrooms
- Bedrooms: 2
- Bathrooms: 2
Bedroom
- Level: Main
- Dimensions: 0 x 0
Den
- Level: Main
- Dimensions: 0 x 0
Dining room
- Level: Main
- Dimensions: 0 x 0
Kitchen
- Level: Main
- Dimensions: 0 x 0
Living room
- Level: Main
- Dimensions: 0 x 0
Heating
- Forced Air, Gas
Cooling
- Central Air
Appliances
- Laundry: Ensuite
Features
- Flooring: Carpet Free
- Basement: None
- Has fireplace: No
Interior area
- Living area range: 700-799 null
Property
Parking
- Total spaces: 1
- Parking features: Underground
- Has garage: Yes
Accessibility
- Accessibility features: Accessible Public Transit Nearby, Elevator, Parking
Features
- Exterior features: Enclosed Balcony
Lot
- Features: Clear View, Cul de Sac/Dead End, Golf, Hospital, Library, Place Of Worship
Construction
Type & style
- Home type: Apartment
- Property subtype: Apartment
Materials
- Brick
- Foundation: Concrete
- Roof: Asphalt Rolled
Community & HOA
Community
- Security: Alarm System, Carbon Monoxide Detector(s), Concierge/Security, Smoke Detector(s)
HOA
- Amenities included: Community BBQ, Concierge, Elevator, Exercise Room, Gym, Party Room/Meeting Room
- Services included: Heat Included, Common Elements Included, Building Insurance Included, Water Included, Parking Included
- HOA fee: C$670 monthly
- HOA name: YRSCP
Location
- Region: Vaughan
Financial & listing details
- Annual tax amount: C$2,746
- Date on market: 6/29/2026
REMAX YOUR COMMUNITY REALTY
REMAX YOUR COMMUNITY REALTY
By pressing Contact Agent, you agree that the real estate professional identified above may call/text you about your search, which may involve use of automated means and pre-recorded/artificial voices. You don't need to consent as a condition of buying any property, goods, or services. Message/data rates may apply. You also agree to our Terms of Use. Zillow does not endorse any real estate professionals. We may share information about your recent and future site activity with your agent to help them understand what you're looking for in a home.
Price history
Price history is unavailable.
Public tax history
Tax history is unavailable.
Climate risks
Neighborhood: Maple
Nearby schools
GreatSchools rating
No schools nearby
We couldn't find any schools near this home.
- C$899,0004 bd3 ba-- sqft120 Eagle Rock Way #1006, Vaughan, ON L6A5C2For Sale
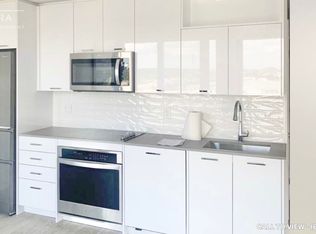
- C$--1 bd2 ba700 sqft120 Eagle Rock Way #1103, Vaughan, ON L6A5C2Off Market
- C$529,0002 bd1 ba-- sqft120 Eagle Rock Way #508, Vaughan, ON L6A5C2For Sale

- C$--2 bd2 ba750 sqft120 Eagle Rock Way PENTHOUSE 4, Vaughan, ON L6A5C2Off Market

- C$949,0004 bd3 ba-- sqft120 Eagle Rock Way #210, Vaughan, ON L6A5C2New Construction
- C$549,0002 bd2 ba-- sqft120 Eagle Rock Way #1503, Vaughan, ON L6A5C2For Sale
- C$899,0004 bd3 ba-- sqft120 Eagle Rock Way #1506, Vaughan, ON L6A5C2For Sale
- C$2,3001 bd1 ba-- sqft120 Eagle Rock Way #602, Vaughan, ON L6A5C2For Sale
- C$649,5003 bd2 ba-- sqft120 Eagle Rock Way #405, Vaughan, ON L6A5A7For Sale
Similar homes
- C$549,0002 bd2 ba-- sqftThe Mackenzie, Vaughan, ON L6A 5C2For Sale
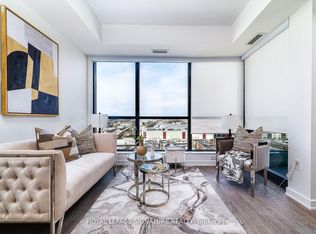 MLS ID #N13454770, ROYAL LEPAGE SIGNATURE REALTY. TRREB
 - C$615,0002 bd2 ba-- sqft9000 Jane St #1115, Vaughan, ON L4K 0M6For Sale
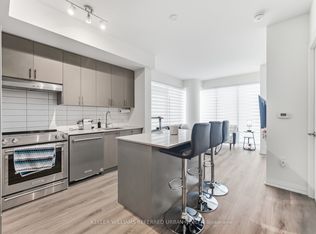 MLS ID #N13582278, KELLER WILLIAMS REFERRED URBAN REALTY. TRREB
 - C$648,0002 bd2 ba-- sqftFESTIVAL CONDOS, Vaughan, ON L4K 0P9For Sale
 MLS ID #N13193260, CENTURY 21 KENNECT REALTY. TRREB
 - C$678,0002 bd2 ba-- sqft80 Vanauley St #910, Toronto, ON M5T 0C9For Sale
 MLS ID #C13612164, SUTTON GROUP REALTY SYSTEMS INC.. TRREB
 - C$720,0003 bd2 ba-- sqft33 Singer Ct #Penthouse 2, Toronto, ON M2K 0B4For SaleMLS ID #C13604890, BAY STREET GROUP INC.. TRREB
- C$699,0002 bd3 ba-- sqft14 David Eyer Rd #1007, Richmond Hill, ON L4S 0N4For SaleMLS ID #N13580584, BAY STREET GROUP INC.. TRREB
- C$699,0002 bd2 ba-- sqft108 Peter St #4803, Toronto, ON M5V 0W2For SaleMLS ID #C13603934, HOMELIFE/REALTY ONE LTD.. TRREB
- C$660,0002 bd2 ba-- sqft1 Yorkville Ave #901, Toronto, ON M4WFor SaleMLS ID #C13612028, DAN PLOWMAN TEAM REALTY INC.. TRREB
- C$629,9003 bd2 ba-- sqft5 Buttermill Ave #5702, Vaughan, ON L4K 4Z4For SaleMLS ID #N13215722, RE/MAX SKYWAY REALTY INC.. TRREB
- C$698,0003 bd2 ba-- sqft7 On The Park, Toronto, ON M6L 0A6For SaleMLS ID #W13513530, REMAX YOUR COMMUNITY REALTY. TRREB
- C$699,9003 bd2 ba-- sqft47 Mutual St #605, Toronto, ON M5B 2A9For SaleMLS ID #C13601478, ROYAL LEPAGE SIGNATURE REALTY. TRREB
- C$589,9902 bd2 ba-- sqft9191 Yonge St SW #608, Richmond Hill, ON L4C 1E2For SaleMLS ID #N13038920, EXECUTIVE REAL ESTATE SERVICES LTD.. TRREB
- C$528,0002 bd1 ba-- sqft8868 Yonge St #1801, Richmond Hill, ON L4C 6Z5For SaleMLS ID #N13519204, RE/MAX EXCEL REALTY LTD.. TRREB
- C$599,0002 bd2 ba-- sqft50 George Butchart Dr #814, Toronto, ON M3K 1Y2For SaleMLS ID #W13517388, RE/MAX ABOUTOWNE REALTY CORP.. TRREB
- C$676,0002 bd2 ba-- sqftVita On The Lake, Toronto, ON M8V 0G2For SaleMLS ID #W13532156, SUTTON GROUP - SUMMIT REALTY INC.. TRREB
- C$715,0002 bd2 ba-- sqft16 Brookers Ln #3301, Toronto, ON M8V 0A5For SaleMLS ID #W13490136, ROYAL LEPAGE REAL ESTATE SERVICES HEAPS ESTRIN TEAM. TRREB
- C$749,9002 bd2 ba-- sqftIlofts of Mystic Point, Toronto, ON M8Y 0A7For SaleMLS ID #W13584824, ROYAL LEPAGE SIGNATURE REALTY. TRREB
- C$699,0002 bd2 ba-- sqft127 Broadway Ave #2101S, Toronto, ON M4P 1V4For SaleMLS ID #C12845486, REAL BROKER ONTARIO LTD.. TRREB
- C$699,9003 bd2 ba-- sqft8 Telegram Mews #1006, Toronto, ON M5V 3Z5For SaleMLS ID #C13562134, DAN PLOWMAN TEAM REALTY INC.. TRREB
- C$668,0002 bd2 ba-- sqft28 Wellesley St E #1004, Toronto, ON M4Y 0C4For SaleMLS ID #C13522534, HOMELIFE LANDMARK RH REALTY. TRREB
