Penthouse Executive Suite At Westwood Gardens (8868 Yonge St)! A functional, multi-purpose layout tailored for modern buyers, remote professionals, and savvy investors. Experience elevated urban sophistication in this bright, open-concept 1 Bed + Den top-floor residence. Designed with an effortless, functional flow, the unit is distinguished by exclusive 10-foot smooth ceilings-a premium penthouse upgrade that dramatically amplifies natural light, airiness, and interior volume.The versatile open den seamlessly integrates into the main living zone, serving as an ideal executive home workspace, quiet reading retreat, or flexible lifestyle space. Step out onto your private balcony to enjoy quiet, elevated views far above the city streetscape. The contemporary chef's kitchen comes fully equipped with stainless steel appliances, sleek cabinetry, and under-cabinet accent lighting. Includes 1 Underground Parking Space, 1 Storage Locker, and High-Speed Internet! World-Class Building Amenities: 24-Hour Concierge, State-of-the-Art Fitness Centre, Indoor Basketball Court, Outdoor Rooftop Terrace, Sauna, & Pet Wash Spa. Unbeatable Richmond Hill Location:Steps to VIVA Transit, Langstaff GO Station, Highway 7/407, premier shopping centres, fine dining, and scenic parks.
For sale
C$518,000
8868 Yonge St #1801, Richmond Hill, ON L4C 6Z5
2beds
1baths
Apartment
Built in ----
-- sqft lot
$-- Zestimate®
C$--/sqft
C$619/mo HOA
What's special
Private balconySleek cabinetryUnder-cabinet accent lightingOutdoor rooftop terrace
- 59 days
- 2
- 0
Zillow last checked:
Listing updated:
Listed by:
RE/MAX EXCEL REALTY LTD.
Source: TRREB,MLS®#: N13519204 Originating MLS®#: Toronto Regional Real Estate Board
Originating MLS®#: Toronto Regional Real Estate BoardFacts & features
Interior
Bedrooms & bathrooms
- Bedrooms: 2
- Bathrooms: 1
Bedroom
- Level: Flat
- Dimensions: 3.35 x 2.79
Den
- Level: Flat
- Dimensions: 2.44 x 2.13
Kitchen
- Level: Flat
- Dimensions: 3 x 2.29
Living room
- Level: Flat
- Dimensions: 3.89 x 3.05
Heating
- Forced Air, Gas
Cooling
- Central Air
Appliances
- Laundry: Ensuite
Features
- None
- Basement: None
- Has fireplace: No
Interior area
- Living area range: 600-699 null
Property
Parking
- Total spaces: 1
- Parking features: Underground
- Has garage: Yes
Features
- Exterior features: Open Balcony
Details
- Parcel number: 300270445
Construction
Type & style
- Home type: Apartment
- Property subtype: Apartment
Materials
- Concrete
Details
- Builder name: Collecdev Construction
Community & HOA
HOA
- Amenities included: Concierge, Gym, Party Room/Meeting Room, Sauna, Visitor Parking, Rooftop Deck/Garden
- Services included: Common Elements Included, Parking Included, Building Insurance Included
- HOA fee: C$619 monthly
- HOA name: YRSCC
Location
- Region: Richmond Hill
Financial & listing details
- Annual tax amount: C$2,380
- Date on market: 7/3/2026
Price history
Price history is unavailable.
Public tax history
Tax history is unavailable.
Climate risks
Neighborhood: Richvale
Nearby schools
GreatSchools rating
No schools nearby
We couldn't find any schools near this home.
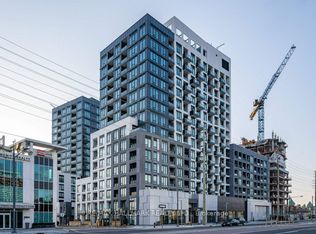
- C$4,0003 bd3 ba-- sqft8868 Yonge St #1507E, Richmond Hill, ON L4C1Z8For Rent
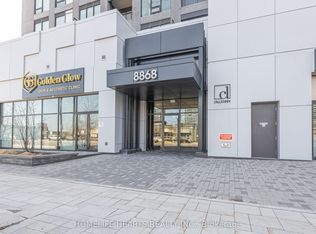
- C$568,0002 bd2 ba-- sqft8868 Yonge St #818, Richmond Hill, ON L4C1Z8For Sale
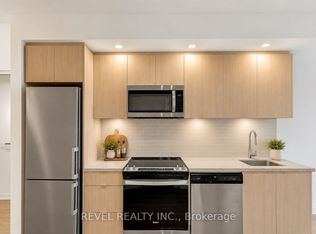
- C$420,0001 bd1 ba-- sqft8868 Yonge St #316E, Richmond Hill, ON L4C1Z8New Construction
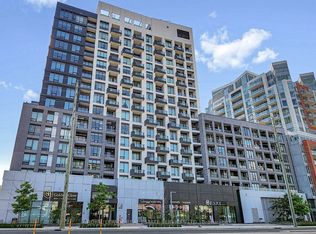
- C$520,0002 bd2 ba-- sqft8868 Yonge St #1107E, Richmond Hill, ON L4C1Z8For Sale
Similar homes
- C$488,0002 bd1 ba-- sqft3260 Sheppard Ave E #2203, Toronto, ON M1T 3K3For Sale
 MLS ID #E13716446, RE/MAX REALTRON REALTY INC.. TRREB
 - C$550,0002 bd2 ba-- sqft75 Canterbury Pl #1215, Toronto, ON M2N 0J3For Sale
 MLS ID #C13608746, ROYAL LEPAGE PEACELAND REALTY. TRREB
 - C$528,0002 bd2 ba-- sqft32 Forest Manor Rd Unit 1809, Toronto, ON M2J 0C2New Construction
 MLS ID #C13559926, RE/MAX ULTIMATE ESTATES. TRREB
 - C$588,0002 bd2 ba-- sqft8 Water Walk Dr #3706, Markham, ON L3R 6L4For Sale
 MLS ID #N13687892, KELLER WILLIAMS REFERRED URBAN REALTY. TRREB
