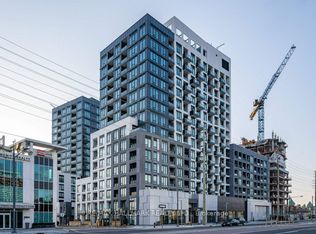
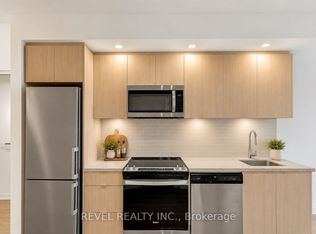
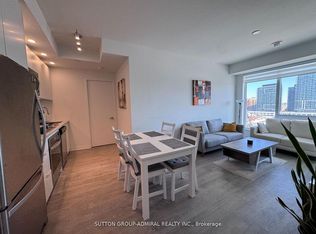
*Bright, Spacious & Luxurious 1 Bedroom Suite W/Separate Den(Could Be 2nd Bedroom) 2 Full Baths, Approx 9 Foot Ceilings, Locker, Parking & Balcony W/Unobstructed Panoramic Views *Upgraded Custom Window Blinds & Beautiful Laminate Floors Throughout *Open Concept Living& Dining Area With Big Bright Window, Upgraded Blinds & Walkout To Balcony *Modern Kitchen W/Stainless Steel Appliances, Tiled Backsplash & Centre Island *Bright Primary Bedroom W/Custom, Upgraded Blinds, Double Closet & Full 4 Pc Ensuite Bathroom *Separate Den/2nd Bedroom With Sliding Frosted Glass Door & Steps To 3 Pc Bathroom *Great Suite, Building and Location, Location, Location *24 Hour Concierge, Friendly Staff & Great Facilities Include Party Room, Lounge, Rooftop Patio W/Sitting & BBQ Area, Gym, Basketball Court, Yoga Studio, Sauna, Dog Wash, Visitor Parking & Much More *Conveniently Located On Yonge Street, Walk To Everything You Would Need, Parks, Schools, Great Shopping, Restaurants, Movie Theatre, Entertainment, Easy Access To 407, 404 & Langstaff GO Station
For sale
C$520,000
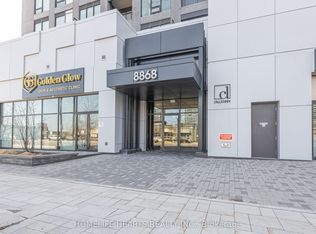
8868 Yonge St #1107E, Richmond Hill, ON L4C 1Z8
2beds
2baths
Apartment
Built in ----
-- sqft lot
$-- Zestimate®
C$--/sqft
C$638/mo HOA
What's special
Upgraded custom window blindsBeautiful laminate floors throughoutBig bright windowWalkout to balconyTiled backsplashCentre islandBright primary bedroom
- 42 days
- 10
- 0
Zillow last checked:
Listing updated:
Listed by:
ROYAL LEPAGE REAL ESTATE SERVICES LTD.
Source: TRREB,MLS®#: N13577814 Originating MLS®#: Toronto Regional Real Estate Board
Originating MLS®#: Toronto Regional Real Estate BoardFacts & features
Interior
Bedrooms & bathrooms
- Bedrooms: 2
- Bathrooms: 2
Primary bedroom
- Level: Main
- Dimensions: 3.23 x 2.89
Bathroom
- Level: Main
- Dimensions: 2.29 x 1.5
Bathroom
- Level: Main
- Dimensions: 2.58 x 1.73
Den
- Level: Main
- Dimensions: 3.02 x 2.58
Dining room
- Level: Main
- Dimensions: 3.24 x 3.03
Foyer
- Level: Main
- Dimensions: 3.31 x 1.05
Kitchen
- Level: Main
- Dimensions: 3.86 x 2.84
Laundry
- Level: Main
- Dimensions: 0.95 x 0.94
Living room
- Level: Main
- Dimensions: 3.24 x 3.03
Heating
- Forced Air, Gas
Cooling
- Central Air
Appliances
- Laundry: Ensuite
Features
- None
- Basement: Other
- Has fireplace: No
Interior area
- Living area range: 600-699 null
Video & virtual tour
Property
Parking
- Total spaces: 1
- Parking features: Underground
- Has garage: Yes
Features
- Exterior features: Open Balcony
Details
- Parcel number: 300270356
Construction
Type & style
- Home type: Apartment
- Property subtype: Apartment
Materials
- Concrete
Community & HOA
Community
- Security: Concierge/Security
HOA
- Amenities included: Visitor Parking, Gym, Party Room/Meeting Room, Rooftop Deck/Garden, Sauna, Community BBQ
- Services included: Building Insurance Included, Common Elements Included, Parking Included
- HOA fee: C$638 monthly
- HOA name: YRSCC
Location
- Region: Richmond Hill
Financial & listing details
- Annual tax amount: C$2,440
- Date on market: 7/17/2026
Price history
Price history is unavailable.
Public tax history
Tax history is unavailable.
Climate risks
Neighborhood: Richvale
Nearby schools
GreatSchools rating
No schools nearby
We couldn't find any schools near this home.
- C$4,0003 bd3 ba-- sqft8868 Yonge St #1507E, Richmond Hill, ON L4C1Z8For Rent
- C$568,0002 bd2 ba-- sqft8868 Yonge St #818, Richmond Hill, ON L4C1Z8For Sale
- C$420,0001 bd1 ba-- sqft8868 Yonge St #316E, Richmond Hill, ON L4C1Z8New Construction
- C$499,0002 bd2 ba-- sqft8868 Yonge St UNIT 909E, Richmond Hill, ON L4C1Z8For Sale

Similar homes
- C$628,8003 bd2 ba-- sqft8868 Yonge St #1006E, Richmond Hill, ON L4C 1Z8For Sale
 MLS ID #N13720898, SUTTON GROUP-ADMIRAL REALTY INC.. TRREB
 - C$499,0002 bd2 ba-- sqft8868 Yonge St Unit 909E, Richmond Hill, ON L4C 1Z8For SaleMLS ID #N13648370, SMART SOLD REALTY. TRREB
- C$539,9002 bd2 ba-- sqft8868 Yonge St #308E, Richmond Hill, ON L4C 6Z5For Sale
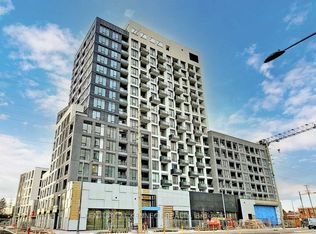 MLS ID #N13706214, CENTURY 21 KENNECT REALTY. TRREB
 - C$525,0002 bd1 ba-- sqft9090 Yonge St #1106B, Richmond Hill, ON L4C 0Z1For Sale
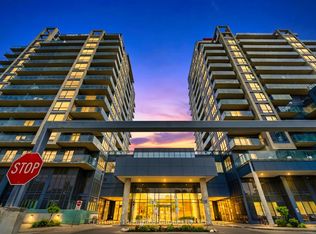 MLS ID #N13707410, CENTURY 21 HERITAGE GROUP LTD.. TRREB
