Welcome to Your Perfect Move-Up Home with an Open City Views upsize without compromise. With a smart, open-concept layout, 9 ft ceilings, and floor-to. This bright and spacious 2-bedroom, 2-bathroom corner unit is ideal for those looking to ceiling windows, every room is filled with natural light and beautiful northwest city views. The modern kitchen features quartz countertops, stainless steel appliances, and a stylish backsplash, 4' wide Center Island - perfect for everyday living and entertaining. A chandelier that adds an elegant touch to the dining space. Step out onto your private balcony and enjoy the view! This well-kept unit is located just steps from the GO Train, and close to shopping malls, restaurants, movie theatres, parks, schools, major highways and Viva transit - everything you need is right at your doorstep. Includes 1 parking and 1 locker. This is the perfect blend of comfort, convenience, and style - a must-see for buyers looking to upsize!
For sale
C$499,000
75 Oneida Cres #1703, Richmond Hill, ON L4B 0H3
2beds
2baths
Apartment
Built in ----
-- sqft lot
$-- Zestimate®
C$--/sqft
C$735/mo HOA
What's special
Open city viewsSmart open-concept layoutNatural lightBeautiful northwest city viewsModern kitchenQuartz countertopsStainless steel appliances
- 8 hours |
- 0 |
- 0 |
Zillow last checked:
Listing updated:
Listed by:
KW Living Realty
Source: TRREB,MLS®#: N13680112 Originating MLS®#: Toronto Regional Real Estate Board
Originating MLS®#: Toronto Regional Real Estate BoardFacts & features
Interior
Bedrooms & bathrooms
- Bedrooms: 2
- Bathrooms: 2
Primary bedroom
- Level: Flat
- Dimensions: 3.12 x 2.9
Bedroom 2
- Level: Flat
- Dimensions: 3.05 x 2.74
Dining room
- Level: Flat
- Dimensions: 3.28 x 3.3
Kitchen
- Level: Flat
- Dimensions: 2.82 x 2.59
Living room
- Level: Flat
- Dimensions: 3.28 x 3.28
Heating
- Forced Air, Gas
Cooling
- Central Air
Appliances
- Laundry: Ensuite
Features
- Separate Hydro Meter
- Flooring: Carpet Free
- Basement: None
- Has fireplace: No
Interior area
- Living area range: 800-899 null
Property
Parking
- Total spaces: 1
- Parking features: Underground
- Has garage: Yes
Features
- Exterior features: Open Balcony
Details
- Parcel number: 299870162
Construction
Type & style
- Home type: Apartment
- Property subtype: Apartment
Materials
- Concrete
Community & HOA
HOA
- Services included: Water Included, Common Elements Included, Building Insurance Included, Parking Included, Heat Included, CAC Included
- HOA fee: C$735 monthly
- HOA name: YRSCC
Location
- Region: Richmond Hill
Financial & listing details
- Annual tax amount: C$2,852
- Date on market: 8/15/2026
Price history
Price history is unavailable.
Public tax history
Tax history is unavailable.
Climate risks
Neighborhood: L4B
Nearby schools
GreatSchools rating
No schools nearby
We couldn't find any schools near this home.
- C$628,0002 bd2 ba-- sqft75 Oneida Cres #LPH11, Richmond Hill, ON L4B0H3New Construction

- C$3,1503 bd2 ba-- sqft75 Oneida Cres #1509, Richmond Hill, ON L4B0H3For Rent
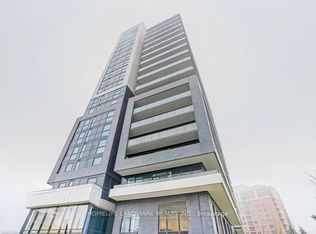
- C$489,0002 bd2 ba-- sqft75 Oneida Cres #1601, Richmond Hill, ON L4B0G9For Sale
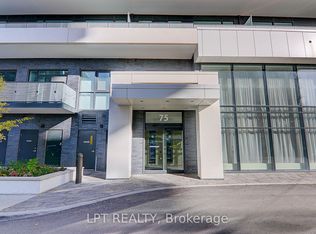
- C$698,0003 bd2 ba-- sqft75 Oneida Cres #1210, Richmond Hill, ON L4B0G9For Sale

- C$--2 bd2 ba965 sqft75 Oneida Cres #610, Richmond Hill, ON L4B4T9Off Market
- C$599,8002 bd2 ba-- sqft95 Oneida Cres #707, Richmond Hill, ON L4B0H5For Sale
- C$3,3003 bd2 ba-- sqft95 Oneida Cres #810, Richmond Hill, ON L4B0H5For Rent
- C$469,0001 bd1 ba-- sqft95 Oneida Cres #706, Richmond Hill, ON L4B0H5For Sale
Similar homes
- C$489,0002 bd2 ba-- sqft75 Oneida Cres #1601, Richmond Hill, ON L4B 0G9For SaleMLS ID #N13581322, LPT REALTY. TRREB
- C$499,0002 bd1 ba-- sqftThe Vineyards, Richmond Hill, ON L4C 0T6For Sale
 MLS ID #N13612464, KW Living Realty. TRREB
 - C$628,0002 bd2 ba-- sqft75 Oneida Cres #Lph11, Richmond Hill, ON L4B 0H3New ConstructionMLS ID #N13599138, CENTURY 21 KENNECT REALTY. TRREB
- C$698,0003 bd2 ba-- sqft75 Oneida Cres #1210, Richmond Hill, ON L4B 0G9For SaleMLS ID #N13660604, HOMELIFE NEW WORLD REALTY INC.. TRREB
- C$565,0002 bd2 ba-- sqft8868 Yonge St #201E, Richmond Hill, ON L4C 6Z5For SaleMLS ID #N13481910, REAL ONE REALTY INC.. TRREB
- C$528,0002 bd1 ba-- sqft9201 Yonge St #1804, Richmond Hill, ON L4C 1H9For SaleMLS ID #N13428880, REMAX YOUR COMMUNITY REALTY. TRREB
- C$630,0002 bd2 ba-- sqftERA2 Condos, Richmond Hill, ON L4B 0H5For SaleMLS ID #N13471542, REMAX YC REALTY. TRREB
- C$450,0002 bd2 ba-- sqft950 Portage Pkwy #3715, Vaughan, ON L4K 4Z4New ConstructionMLS ID #N13669332, WINPAX REALTY INC.. TRREB
- C$489,0002 bd1 ba-- sqftRiverside Uptown Markham, Markham, ON L6G 0G2For SaleMLS ID #N13594392, KW Living Realty. TRREB
- C$519,0002 bd1 ba-- sqft292 Verdale Cross #502, Markham, ON L6G 0H6For SaleMLS ID #N13437824, KW Living Realty. TRREB
- C$510,8382 bd1 ba-- sqftGarden Court Residences, Markham, ON L6C 0V5For SaleMLS ID #N13464286, KW Living Realty. TRREB
- C$505,0002 bd1 ba-- sqftBravo, Toronto, ON M2N 0H6For SaleMLS ID #C13037490, RIGHT AT HOME REALTY INC.. TRREB
- C$510,0001 bd1 ba-- sqftFortune At Fort York, Toronto, ON M5V 0A2For SaleMLS ID #C13680168, HOMELIFE LANDMARK REALTY INC.. TRREB
- C$610,0002 bd2 ba-- sqft30 Upper Mall Way #3303, Vaughan, ON L4J 0L7For SaleMLS ID #N13642922, INTERNATIONAL REALTY FIRM, INC.. TRREB
- C$415,0002 bd2 ba-- sqftME Living, Toronto, ON M1G 2V5For SaleMLS ID #E13677382, ROYAL LEPAGE SIGNATURE REALTY. TRREB
- C$539,9002 bd1 ba-- sqft35 Bales Ave #506, Toronto, ON M2N 7L7For SaleMLS ID #C13622846, ZOWN REALTY INC.. TRREB
- C$529,0002 bd1 ba-- sqft9 Bogert Ave #804, Toronto, ON M2N 0H3For SaleMLS ID #C13246092, AIMHOME REALTY INC.. TRREB
- C$648,0002 bd2 ba-- sqft38 Gandhi Ln #2208, Markham, ON L3T 0G4For SaleMLS ID #N13599324, HOMELIFE BROADWAY REALTY INC.. TRREB
- C$498,0001 bd1 ba-- sqft30 Inn On The Park Dr #1608, Toronto, ON M3C 0P7New ConstructionMLS ID #C13645346, KW Living Realty. TRREB
- C$538,0002 bd2 ba-- sqft11 Bogert Ave #2601, Toronto, ON M2N 0H4For SaleMLS ID #C13514174, HOMELIFE LANDMARK REALTY INC.. TRREB
