Welcome to Auberge On The Park by Tridel, A luxurious Brand-new Community At Leslie & Eglinton. This bright South East-facing 1-Bedroom, 1-Bath suite offers 645 sq. ft. of thoughtfully designed living space, featuring 9 ft ceilings, floor-to-ceiling windows, and an abundance of natural light. Enjoy unobstructed views from your private balcony. The open-concept layout flows seamlessly into a modern kitchen with granite countertops, matching backsplash, energy-efficient stainless steel appliances, and an integrated dishwasher, perfect for cooking and entertaining. The spacious bedroom includes a full-size linen closet and provides a relaxing retreat. This suite comes with one locker for added convenience. Residents will enjoy access to hotel-inspired amenities, including a state-ofthe-art fitness centre, yoga and spin studios, theatre, spa-inspired indoor/outdoor pool with whirlpool and private cabanas, party room, multimedia lounge, guest suites, bike storage, pet wash, dog park, and multiple outdoor terraces with BBQs for al fresco dining. The community is surrounded by four lush parks and an extensive network of trails, offering a nature-filled retreat just minutes from the city. Conveniently located near the upcoming Eglinton Crosstown LRT and SmartTrack station, with easy access to highways, transit, Shops at Don Mills, Costco, supermarkets, and more. Experience sophisticated living and modern comfort at Auberge on the Park. Welcome home
New construction
C$498,000
30 Inn On The Park Dr #1608, Toronto, ON M3C 0P7
1beds
1baths
Apartment
Built in ----
-- sqft lot
$-- Zestimate®
C$--/sqft
C$603/mo HOA
What's special
Floor-to-ceiling windowsAbundance of natural lightOpen-concept layoutMatching backsplashEnergy-efficient stainless steel appliancesIntegrated dishwasherSpacious bedroom
- 11 hours |
- 0 |
- 0 |
Zillow last checked:
Listing updated:
Listed by:
KW Living Realty
Source: TRREB,MLS®#: C13645346 Originating MLS®#: Toronto Regional Real Estate Board
Originating MLS®#: Toronto Regional Real Estate BoardFacts & features
Interior
Bedrooms & bathrooms
- Bedrooms: 1
- Bathrooms: 1
Heating
- Forced Air, Gas
Cooling
- Central Air
Appliances
- Laundry: Ensuite
Features
- None
- Basement: None
- Has fireplace: No
Interior area
- Living area range: 600-699 null
Property
Parking
- Parking features: Underground
Features
- Exterior features: Open Balcony
Lot
- Features: Hospital, Public Transit, School, School Bus Route
Details
- Parcel number: 770610373
Construction
Type & style
- Home type: Apartment
- Property subtype: Apartment
Materials
- Brick, Concrete
Condition
- New construction: Yes
Community & HOA
HOA
- Amenities included: BBQs Allowed, Concierge, Exercise Room, Guest Suites, Gym, Outdoor Pool
- Services included: Common Elements Included, Building Insurance Included
- HOA fee: C$603 monthly
- HOA name: TSCP
Location
- Region: Toronto
Financial & listing details
- Annual tax amount: C$3,374
- Date on market: 8/6/2026
K
KW Living Realty
By pressing Contact Agent, you agree that the real estate professional identified above may call/text you about your search, which may involve use of automated means and pre-recorded/artificial voices. You don't need to consent as a condition of buying any property, goods, or services. Message/data rates may apply. You also agree to our Terms of Use. Zillow does not endorse any real estate professionals. We may share information about your recent and future site activity with your agent to help them understand what you're looking for in a home.
Price history
Price history is unavailable.
Public tax history
Tax history is unavailable.
Climate risks
Neighborhood: Banbury
Nearby schools
GreatSchools rating
No schools nearby
We couldn't find any schools near this home.
- C$1,480,0003 bd3 ba-- sqft30 Inn On The Park Dr #2707, Toronto, ON M3C0P7For Sale
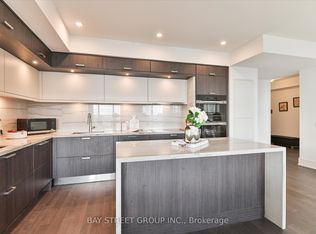
- C$1,595,0004 bd3 ba-- sqft30 Inn On The Park Dr #221, Toronto, ON M3C0P7For Sale

- C$2,4002 bd2 ba-- sqft30 Inn On The Park Dr #215, Toronto, ON M3C0P7For Rent
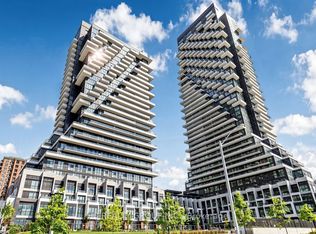
- C$649,9002 bd1 ba-- sqft30 Inn On The Park Dr #706, Toronto, ON M3C0P7For Sale
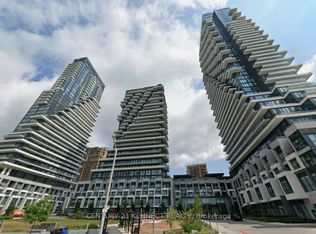
- C$699,9992 bd2 ba-- sqft30 Inn On The Park Dr #206, Toronto, ON M3C0P8For Sale
- C$2,1001 bd1 ba-- sqft30 Inn On The Park Dr #3207, Toronto, ON M3C0P7For Rent
- C$898,0002 bd2 ba-- sqft30 Inn On The Park Dr #3010, Toronto, ON M3C0P7For Sale
- C$3,5002 bd2 ba-- sqft30 Inn On The Park Dr #2104, Toronto, ON M3C0P8For Rent
Similar homes
- C$490,0001 bd1 ba-- sqft127 Broadway Ave #1810, Toronto, ON M4P 1V2For Sale
 MLS ID #C13636672, RE/MAX HALLMARK REALTY LTD.. TRREB
 - C$499,0002 bd1 ba-- sqftArgento, Toronto, ON M3A 0A2For Sale
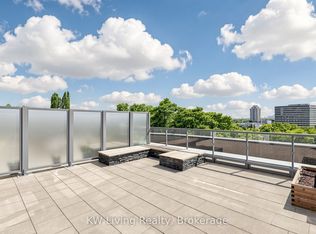 MLS ID #C13540798, KW Living Realty. TRREB
 - C$488,0002 bd1 ba-- sqftFlaire Condo, Toronto, ON M3C 0N8For Sale
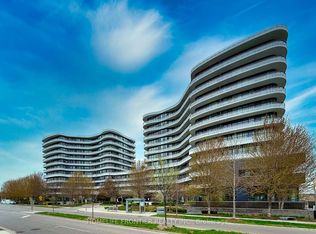 MLS ID #C13091540, HOMELIFE FRONTIER REALTY INC.. TRREB
 - C$580,0002 bd2 ba-- sqft120 Harrison Garden Blvd #906, Toronto, ON M2NFor Sale
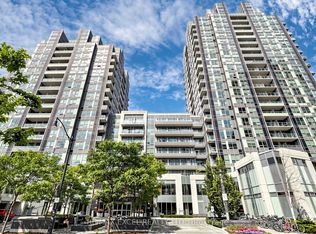 MLS ID #C13636772, RE/MAX EXCEL REALTY LTD.. TRREB
 - C$599,0001 bd1 ba-- sqftCorktown District Lofts, Toronto, ON M5A 0E5For SaleMLS ID #C13641502, ROYAL LEPAGE RCR REALTY. TRREB
- C$449,9001 bd1 ba-- sqft51 E Liberty St #2215, Toronto, ON M6KFor SaleMLS ID #C13051588, ROYAL LEPAGE SIGNATURE REALTY. TRREB
- C$497,0002 bd1 ba-- sqft66 Forest Manor Rd #1909, Toronto, ON M2J 0B7For SaleMLS ID #C13506694, CENTRAL HOME REALTY INC.. TRREB
- C$688,0002 bd1 ba-- sqft250 Lawrence Ave W #518, Toronto, ON M5M 1B2For SaleMLS ID #C13642826, HOMELIFE NEW WORLD REALTY INC.. TRREB
- C$539,9002 bd1 ba-- sqft35 Bales Ave #506, Toronto, ON M2N 7L7For SaleMLS ID #C13622846, ZOWN REALTY INC.. TRREB
- C$499,0002 bd2 ba-- sqft252 Church St #4012, Toronto, ON M5B 0E6For SaleMLS ID #C13543498, iCloud Realty Ltd.. TRREB
- C$468,0002 bd1 ba-- sqft36 Manor Rd E #1102, Toronto, ON M4S 1P8For SaleMLS ID #C13487754, RE/MAX REALTRON REALTY INC.. TRREB
- C$469,0002 bd1 ba-- sqftRosedale on Bloor, Toronto, ON M4W 1H7New ConstructionMLS ID #C13476466, REMAX YOUR COMMUNITY REALTY. TRREB
- C$575,0002 bd2 ba-- sqft170 Sumach St #907, Toronto, ON M5A 0C3For SaleMLS ID #C13616320, SUTTON GROUP-ADMIRAL REALTY INC.. TRREB
- C$589,0002 bd2 ba-- sqft72 Esther Shiner Blvd #2115, Toronto, ON M2K 0C4For SaleMLS ID #C13605066, HC REALTY GROUP INC.. TRREB
- C$549,9002 bd2 ba-- sqftChaz Yorkville, Toronto, ON M4Y 0B8For SaleMLS ID #C13530244, INTERNATIONAL REALTY FIRM, INC.. TRREB
- C$522,0002 bd1 ba-- sqft60 Shuter St #616, Toronto, ON M5B 0B7For SaleMLS ID #C13453484, CONDOWONG REAL ESTATE INC.. TRREB
- C$485,0002 bd1 ba-- sqft2 A Church St #507, Toronto, ON M5E 0E1For SaleMLS ID #C13412936, KELLER WILLIAMS EDGE REALTY. TRREB
- C$349,0001 bd1 ba-- sqft75 Liberty St #2202, Toronto, ON M6K 1Y4For SaleMLS ID #C13635992, EXP REALTY. TRREB
- C$399,0001 bd1 ba-- sqftTotem Condos, Toronto, ON M4Y 0E4For SaleMLS ID #C13608592, KW Living Realty. TRREB
- C$518,0002 bd1 ba-- sqftINDX, Toronto, ON M5H 0B1For SaleMLS ID #C13160110, KW Living Realty. TRREB
