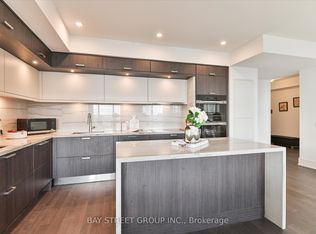
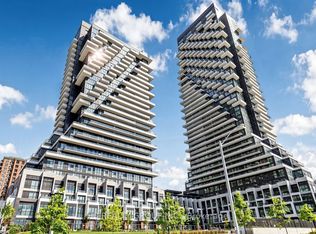
Where Toronto's Skyline Becomes Your Everyday Masterpiece. Welcome To AUBERGE ON THE PARK - PHASE ONE, Tridel's Landmark Luxury Residence.Perched On The 30TH FLOOR, This Spectacular SOUTH-WEST FACING CORNER SUITE Showcases UNOBSTRUCTED PANORAMIC VIEWS OF THE DOWNTOWN TORONTO SKYLINE, THE CN TOWER, AND LAKE ONTARIO. Expansive Floor-To-Ceiling Windows Wrap Around The Living Space, Flooding The Home With Natural Light While Framing Breathtaking City Views From Sunrise To Unforgettable Sunsets. Whether Enjoying Your Morning Coffee Or Watching The Skyline Sparkle At Night, Every Day Feels Extraordinary.Thoughtfully Designed For Both Comfort And Sophistication, The Bright Open-Concept Layout Is Complemented By 9' CEILINGS, A Sleek Contemporary Kitchen With Quartz Countertops And Premium Built-In Appliances, Spacious Bedrooms, Spa-Inspired Bathrooms, And Elegant Finishes Throughout. The Coveted Corner Layout Enhances Privacy While Maximizing Natural Light And Capturing Spectacular Views From Multiple Rooms.Built By TRIDEL, Auberge On The Park Is Celebrated For Its Exceptional Craftsmanship, Timeless Architecture, And World-Class Amenities, Including A Grand Lobby, 24-Hour Concierge, Pool, Fitness Centre, Yoga Studio, Elegant Party Lounge, Guest Suites, Outdoor Terraces, And Beautifully Landscaped Grounds Overlooking Toronto's Renowned Park System.Perfectly Positioned At Leslie & Eglinton, Residents Enjoy Effortless Access To The EGLINTON CROSSTOWN LRT, DVP, Sunnybrook Park, Shops At Don Mills, The Aga Khan Museum, Exceptional Dining, And Everyday Conveniences-Offering The Perfect Balance Of Urban Connectivity And Natural Surroundings.RARELY AVAILABLE. IMPOSSIBLE TO REPLICATE. SOME VIEWS ARE ADMIRED. THIS ONE IS YOURS TO OWN.
For sale
C$918,000
30 Inn On The Park Dr #3010, Toronto, ON M3C 0P7
2beds
2baths
Apartment
Built in ----
-- sqft lot
$-- Zestimate®
C$--/sqft
C$776/mo HOA
What's special
South-west facing corner suiteBright open-concept layoutSpacious bedroomsSpa-inspired bathroomsElegant finishes throughoutOutdoor terraces
- 25 days |
- 10 |
- 0 |
Zillow last checked:
Listing updated:
Listed by:
RE/MAX EXCEL REALTY LTD.
Source: TRREB,MLS®#: C13529794 Originating MLS®#: Toronto Regional Real Estate Board
Originating MLS®#: Toronto Regional Real Estate BoardFacts & features
Interior
Bedrooms & bathrooms
- Bedrooms: 2
- Bathrooms: 2
Primary bedroom
- Level: Flat
- Dimensions: 3.81 x 3.05
Bedroom 2
- Level: Flat
- Dimensions: 3.35 x 3.12
Dining room
- Level: Flat
- Dimensions: 6.25 x 3.81
Kitchen
- Level: Flat
- Dimensions: 6.25 x 3.81
Living room
- Level: Flat
- Dimensions: 6.25 x 3.81
Heating
- Heat Pump, Other Source
Cooling
- Central Air
Appliances
- Laundry: Laundry Closet
Features
- Flooring: Carpet Free
- Basement: None
- Has fireplace: No
Interior area
- Living area range: 900-999 null
Video & virtual tour
Property
Parking
- Total spaces: 1
- Parking features: Garage
- Has garage: Yes
Features
- Exterior features: Open Balcony
Details
- Parcel number: 770610481
Construction
Type & style
- Home type: Apartment
- Property subtype: Apartment
Materials
- Concrete
Community & HOA
HOA
- Services included: Building Insurance Included, Common Elements Included
- HOA fee: C$776 monthly
- HOA name: TSCC
Location
- Region: Toronto
Financial & listing details
- Annual tax amount: C$4,400
- Date on market: 7/6/2026
RE/MAX EXCEL REALTY LTD.
RE/MAX EXCEL REALTY LTD.
By pressing Contact Agent, you agree that the real estate professional identified above may call/text you about your search, which may involve use of automated means and pre-recorded/artificial voices. You don't need to consent as a condition of buying any property, goods, or services. Message/data rates may apply. You also agree to our Terms of Use. Zillow does not endorse any real estate professionals. We may share information about your recent and future site activity with your agent to help them understand what you're looking for in a home.
Price history
Price history is unavailable.
Public tax history
Tax history is unavailable.
Climate risks
Neighborhood: Banbury
Nearby schools
GreatSchools rating
No schools nearby
We couldn't find any schools near this home.
- C$3,6502 bd2 ba-- sqft30 Inn On The Park Dr #4303, Toronto, ON M3C0P8For Rent

- C$1,480,0003 bd3 ba-- sqft30 Inn On The Park Dr #2707, Toronto, ON M3C0P7For Sale
- C$1,595,0004 bd3 ba-- sqft30 Inn On The Park Dr #221, Toronto, ON M3C0P7For Sale

- C$2,4002 bd2 ba-- sqft30 Inn On The Park Dr #215, Toronto, ON M3C0P7For Rent
- C$649,9002 bd1 ba-- sqft30 Inn On The Park Dr #706, Toronto, ON M3C0P7For Sale
- C$699,9992 bd2 ba-- sqft30 Inn On The Park Dr #206, Toronto, ON M3C0P8For Sale
- C$2,1001 bd1 ba-- sqft30 Inn On The Park Dr #3207, Toronto, ON M3C0P7For Rent
- C$3,5002 bd2 ba-- sqft30 Inn On The Park Dr #2104, Toronto, ON M3C0P8For Rent
Similar homes
- C$889,8884 bd3 ba-- sqft308 Jarvis St #813, Toronto, ON M5B 0E3For Sale
 MLS ID #C13608942, RE/MAX IMPACT REALTY. TRREB
 - C$878,0002 bd3 ba-- sqft2191 Yonge St #3111, Toronto, ON M4S 3H8For Sale
 MLS ID #C13499784, RE/MAX EXCEL REALTY LTD.. TRREB
 - C$900,0003 bd2 ba-- sqft85 McMahon Dr #3106, Toronto, ON M2K 0H1For Sale
 MLS ID #C13482254, RE/MAX REALTRON REALTY INC.. TRREB
 - C$998,0002 bd3 ba-- sqftFLY CONDO, Toronto, ON M5V 0K3For Sale
 MLS ID #C13616024, REMAX YC REALTY. TRREB
 - C$968,0002 bd2 ba-- sqft6 Parkwood Ave #701, Toronto, ON M4V 0A3New ConstructionMLS ID #C13497808, HC REALTY GROUP INC.. TRREB
- C$829,0002 bd2 ba-- sqft20 Soudan Ave #1008, Toronto, ON M4S 0E2New ConstructionMLS ID #C13453048, RE/MAX ULTIMATE REALTY INC.. TRREB
- C$649,0002 bd2 ba-- sqft4955 Yonge St #1609, Toronto, ON M2N 5N6For SaleMLS ID #C13624374, RE/MAX ALL-STARS REALTY INC.. TRREB
- C$986,0002 bd2 ba-- sqft1 Bloor St E Unit 6608, Toronto, ON M4W 0A8For SaleMLS ID #C13486860, HOMELIFE LANDMARK REALTY INC.. TRREB
- C$770,0002 bd2 ba-- sqftNOBU Residences, Toronto, ON M5V 0V1For SaleMLS ID #C13607574, SUTTON GROUP-ADMIRAL REALTY INC.. TRREB
- C$499,0002 bd2 ba-- sqft28 Wellesley St E #1004, Toronto, ON M4Y 0C4For SaleMLS ID #C13627932, HOMELIFE LANDMARK RH REALTY. TRREB
- C$575,0002 bd2 ba-- sqft170 Sumach St #907, Toronto, ON M5A 0C3For SaleMLS ID #C13616320, SUTTON GROUP-ADMIRAL REALTY INC.. TRREB
- C$998,0002 bd2 ba-- sqftNew Town of York, Toronto, ON M5A 4E8For SaleMLS ID #C13579938, RE/MAX EXCEL REALTY LTD.. TRREB
- C$829,0002 bd2 ba-- sqftZigg Condos, Toronto, ON M4V 0A5New ConstructionMLS ID #C13493196, RE/MAX EXPERTS. TRREB
- C$849,9002 bd2 ba-- sqftBauhaus, Toronto, ON M5A 1K4New ConstructionMLS ID #C13452074, BRAD J. LAMB REALTY 2016 INC.. TRREB
- C$579,0002 bd1 ba-- sqft286 Main St #2103, Toronto, ON M4C 0B3New ConstructionMLS ID #E13626922, RE/MAX ALL-STARS REALTY INC.. TRREB
- C$750,0002 bd2 ba-- sqftPier 27 The Tower On The Lake, Toronto, ON M5E 0A4For SaleMLS ID #C13601318, RE/MAX ULTIMATE REALTY INC.. TRREB
- C$739,0002 bd2 ba-- sqft158 Front St E #325, Toronto, ON M5A 0K9For SaleMLS ID #C13585114, RE/MAX REALTRON REALTY INC.. TRREB
- C$499,0002 bd2 ba-- sqft28 Avondale Ave Unit 502, Toronto, ON M2N 0K2For SaleMLS ID #C13623022, T-ONE GROUP REALTY INC.,. TRREB
- C$839,0003 bd2 ba-- sqft18 Hollywood Ave #1707, Toronto, ON M2N 6P5For SaleMLS ID #C13518082, RE/MAX REALTRON REALTY INC.. TRREB
- C$749,0002 bd2 ba-- sqft609 Avenue Road Condos, Toronto, ON M4V 0B1For SaleMLS ID #C13505408, ROYAL LEPAGE TERREQUITY REALTY. TRREB
