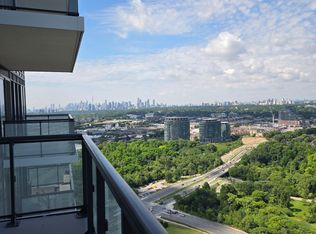
Luxury 3 Bedroom 3 Full Bathrooms condo suite at Auberge I:This elegantly designed 1793 sq ft condo suite features an open-concept layout with 9-foot ceilings, offering a wonderful sense of spaciousness. Lots of Upgrades: Larger Central Island, Additional Sink in the kitchen, Situated on the 27th floor, the unit boasts stunning east-facing views that can be enjoyed from the suite's private and generously sized balcony.The suite comes fully equipped with top-of-the-line, energy-efficient 5-star appliances, including an integrated dishwasher. The contemporary kitchen is appointed with soft-close cabinetry, providing ample storage space. In-suite laundry facilities and floor-to-ceiling windows (complete with coverings) add to the suite's ease and comfort.Beyond the high-end finishes, this condo also includes a dedicated parking space, making it a truly turn-key living experience. The combination of the prime location, impressive views, and luxurious features make this an exceptional property. Access to Hotel-like Amenities, Including a State-of-the-Art Gym, Refreshing Swimming pool, Rejuvenating Spa, Spacious Party Room, Tranquil Yoga Studio, Invigorating Spin Studio, and Inviting BBQ area, all Designed to meet High-End Standards. Surrounded By Four Parks for a Natural Retreat and Conveniently Located Near Eglinton Crosstown LRT, Highways, Shops at Don Mills, Supermarkets and All Amenities.
For sale
C$1,480,000
30 Inn On The Park Dr #2707, Toronto, ON M3C 0P7
3beds
3baths
Apartment
Built in ----
-- sqft lot
$-- Zestimate®
C$--/sqft
C$1,264/mo HOA
What's special
Stunning east-facing viewsIntegrated dishwasherContemporary kitchenSoft-close cabinetryAmple storage spaceIn-suite laundry facilities
- 88 days |
- 6 |
- 0 |
Zillow last checked:
Listing updated:
Listed by:
BAY STREET GROUP INC.
Source: TRREB,MLS®#: C13160834 Originating MLS®#: Toronto Regional Real Estate Board
Originating MLS®#: Toronto Regional Real Estate BoardFacts & features
Interior
Bedrooms & bathrooms
- Bedrooms: 3
- Bathrooms: 3
Heating
- Forced Air, Gas
Cooling
- Central Air
Appliances
- Laundry: Ensuite
Features
- None
- Basement: None
- Has fireplace: No
Interior area
- Living area range: 1600-1799 null
Property
Parking
- Total spaces: 1
- Parking features: Underground
Features
- Exterior features: Open Balcony
Lot
- Features: Arts Centre, Clear View, Hospital, Park, Public Transit, Terraced
Details
- Parcel number: 770610456
Construction
Type & style
- Home type: Apartment
- Property subtype: Apartment
Materials
- Concrete
Community & HOA
Community
- Security: Security Guard
HOA
- Amenities included: Concierge, Exercise Room, Outdoor Pool, Recreation Room, Rooftop Deck/Garden
- Services included: Common Elements Included, Building Insurance Included, Parking Included, Condo Taxes Included
- HOA fee: C$1,264 monthly
- HOA name: TSCC
Location
- Region: Toronto
Financial & listing details
- Annual tax amount: C$7,789
- Date on market: 5/22/2026
Price history
Price history is unavailable.
Public tax history
Tax history is unavailable.
Climate risks
Neighborhood: Banbury
Nearby schools
GreatSchools rating
No schools nearby
We couldn't find any schools near this home.
- C$2,3502 bd1 ba-- sqft30 Inn On The Park Dr #3311, Toronto, ON M3C0P8For Rent
- C$1,595,0004 bd3 ba-- sqft30 Inn On The Park Dr #221, Toronto, ON M3C0P7For Sale

- C$2,1001 bd1 ba-- sqft30 Inn On The Park Dr #3806, Toronto, ON M3C0P8For Rent
- C$498,0001 bd1 ba-- sqft30 Inn On The Park Dr #1608, Toronto, ON M3C0P7New Construction
- C$649,9002 bd1 ba-- sqft30 Inn On The Park Dr #706, Toronto, ON M3C0P7For Sale
- C$699,9992 bd2 ba-- sqft30 Inn On The Park Dr #206, Toronto, ON M3C0P8For Sale
- C$2,0501 bd1 ba-- sqft30 Inn On The Park Dr #3207, Toronto, ON M3C0P7For Rent
- C$898,0002 bd2 ba-- sqft30 Inn On The Park Dr #3010, Toronto, ON M3C0P7For Sale
Similar homes
- C$1,388,0002 bd2 ba-- sqft10 Inn On The Park Dr #110, Toronto, ON M3C 0P9For Sale
 MLS ID #C13142318, REMAX YOUR COMMUNITY REALTY. TRREB
 - C$1,490,0003 bd3 ba-- sqft101 Erskine, Toronto, ON M4P 0C5For Sale
 MLS ID #C13660588, RE/MAX HALLMARK REALTY LTD.. TRREB
 - C$1,479,0002 bd3 ba-- sqft1 Rainsford Rd #404, Toronto, ON M4L 3N5For Sale
 MLS ID #E13640806, HARVEY KALLES REAL ESTATE LTD.. TRREB
 - C$1,418,0003 bd2 ba-- sqft185 Roehampton Ave #Penthouse 3502-2, Toronto, ON M4P 0C6For Sale
 MLS ID #C13460134, RE/MAX HALLMARK REALTY LTD.. TRREB
 - C$1,499,9003 bd2 ba-- sqftBauhaus, Toronto, ON M5A 1K4For SaleMLS ID #C13641026, BRAD J. LAMB REALTY 2016 INC.. TRREB
- C$1,649,0003 bd3 ba-- sqftDistinction Condos, Toronto, ON M4S 0C3For SaleMLS ID #C13643652, CHESTNUT PARK REAL ESTATE LIMITED. TRREB
- C$1,580,0004 bd3 ba-- sqft8 Rean Dr #Uph-03, Toronto, ON M2K 3B9For SaleMLS ID #C13619334, SUTTON GROUP REALTY SYSTEMS INC.. TRREB
- C$1,249,0003 bd3 ba-- sqft85 Skymark Dr APT 2201, Toronto, ON M2H 3P2For SaleMLS ID #C13643034, BAY STREET GROUP INC.. TRREB
- C$1,225,0003 bd3 ba-- sqft50 Dunfield Ave #Lph19, Toronto, ON M4S 0E4For SaleMLS ID #C13649560, HARVEY KALLES REAL ESTATE LTD.. TRREB
- C$1,098,0003 bd2 ba-- sqft50 Charles St E #Lph4706, Toronto, ON M4Y 0C3For SaleMLS ID #C13657564, BAY STREET GROUP INC.. TRREB
- C$1,388,0002 bd3 ba-- sqft120 Homewood Ave #617, Toronto, ON M4Y 2J3For SaleMLS ID #C13478042, CHESTNUT PARK REAL ESTATE LIMITED. TRREB
- C$1,579,0003 bd2 ba-- sqftBIANCA, Toronto, ON M5R 0C3For SaleMLS ID #C13621822, REMAX YOUR COMMUNITY REALTY. TRREB
- C$1,395,0002 bd2 ba-- sqft423 Avenue Rd #8, Toronto, ON M4V 2H7For SaleMLS ID #C13477744, CHESTNUT PARK REAL ESTATE LIMITED. TRREB
- C$1,099,0003 bd2 ba-- sqftThe Britt Condos, Toronto, ON M5S 0C6For SaleMLS ID #C13668106, SOTHEBY'S INTERNATIONAL REALTY CANADA. TRREB
- C$1,295,0003 bd2 ba-- sqft236 Seaton St, Toronto, ON M5A 2T4For SaleMLS ID #C13668884, BAY STREET GROUP INC.. TRREB
- C$1,399,0005 bd4 ba-- sqft60 Warner Ave, Toronto, ON M4A 1Z4For SaleMLS ID #C13579970, BAY STREET GROUP INC.. TRREB
- C$1,399,0002 bd2 ba-- sqft133 Hazelton Ave Unit 202, Toronto, ON M5R 0A6For SaleMLS ID #C13484758, RE/MAX ULTIMATE REALTY INC.. TRREB
- C$1,138,0003 bd2 ba-- sqft7 Grenville St #3211, Toronto, ON M4Y 0E9For SaleMLS ID #C13505952, BAY STREET GROUP INC.. TRREB
- C$1,680,0002 bd2 ba-- sqftAllure, Toronto, ON M5P 0A1For SaleMLS ID #C13237242, CAPITAL NORTH REALTY CORPORATION. TRREB
- C$1,759,0002 bd3 ba-- sqft1 Belsize Dr #Penthouse 6, Toronto, ON M4S 0B9For SaleMLS ID #C13607464, HARVEY KALLES REAL ESTATE LTD.. TRREB
