Experience elevated Luxury living at Bianca, Tridel's award-winning boutique residence in the heart of the Annex. This exceptional 1,238 sq.ft.2-bedroom + den residence offers one of the building's most desirable layouts, featuring a spectacular south-facing terrace that seamlessly extends the living space for extraordinary outdoor setting. Thoughtfully designed for sophisticated living and entertaining , the open-concept interior showcases wide-plank engineered OAK hardwood flooring , striking Laminam stone wall panelling, designer lighting with dimmers, integrated Sonos audio, Hunter Douglas Silhouette blinds, a dramatic 72-inch fireplace, custom walk-in closet cabinetry, and a marble-topped built-in office desk. The chef-inspired kitchen has been extensively customized with an expanded layout, waterfall Black CALACATTA marble island, full-height marble backsplash, farmhouse sink, premium Miele appliances, wine tower, and alkaline water filtration system. The spacious primary suite features a custom walk-in closet, Samsung Frame TV, and a spa-inspired ensuite finished in Black Café limestone with heated floors and premium fixtures. The second bathroom also features upgraded stone finishes and heated flooring. A separate den with a sliding glass enclosure provides the ideal home office or flexible living space. The expansive private terrace is a true showpiece, complete with a Robata 72" fireplace, professional landscaping, and ample space for dining, entertaining, and relaxation. Additional features include a Samsung Frame TV in the living room, two side-by-side parking spaces, and a rare private storage room. Residents enjoy exceptional amenities including a rooftop infinity pool, fitness centre, yoga studio, elegant lounges, guest suites, outdoor entertaining areas, 24-hour concierge service, and advanced 1valet smart-building technology. Ideally located steps to Yorkville, Summerhill, Dupont Station, fine dining, cafés, and luxury shopping.
For sale
C$1,579,000
280 Howland Ave #208, Toronto, ON M5R 0C3
3beds
2baths
Apartment
Built in ----
-- sqft lot
$-- Zestimate®
C$--/sqft
C$1,256/mo HOA
What's special
Spectacular south-facing terraceOpen-concept interiorDesigner lighting with dimmersIntegrated sonos audioHunter douglas silhouette blindsCustom walk-in closet cabinetryMarble-topped built-in office desk
- 24 days |
- 32 |
- 2 |
Zillow last checked:
Listing updated:
Listed by:
REMAX YOUR COMMUNITY REALTY
Source: TRREB,MLS®#: C13621822 Originating MLS®#: Toronto Regional Real Estate Board
Originating MLS®#: Toronto Regional Real Estate BoardFacts & features
Interior
Bedrooms & bathrooms
- Bedrooms: 3
- Bathrooms: 2
Primary bedroom
- Level: Main
- Dimensions: 4.57 x 3.05
Bedroom 2
- Level: Main
- Dimensions: 3.05 x 3.05
Den
- Level: Main
- Dimensions: 2.79 x 1.73
Dining room
- Level: Main
- Dimensions: 4.32 x 3.61
Kitchen
- Level: Main
- Dimensions: 4.57 x 2.64
Living room
- Level: Main
- Dimensions: 3.71 x 3.2
Heating
- Forced Air, Gas
Cooling
- Central Air
Appliances
- Included: Bar Fridge, Built-In Oven, Countertop Range, Water Purifier
- Laundry: In-Suite Laundry
Features
- ERV/HRV
- Flooring: Carpet Free
- Basement: None
- Has fireplace: Yes
- Fireplace features: Electric
Interior area
- Living area range: 1200-1399 null
Property
Parking
- Total spaces: 2
- Parking features: Underground
- Has garage: Yes
Features
- Patio & porch: Patio
- Exterior features: Terrace Balcony
- Has view: Yes
- View description: City, Clear, Downtown
Lot
- Features: Arts Centre, Clear View, Electric Car Charger, Park, Place Of Worship, Public Transit
Details
- Parcel number: 769310009
Construction
Type & style
- Home type: Apartment
- Property subtype: Apartment
Materials
- Concrete
Community & HOA
Community
- Security: Alarm System, Carbon Monoxide Detector(s), Concierge/Security, Heat Detector, Security System, Smoke Detector(s)
HOA
- Amenities included: Bike Storage, Community BBQ, Concierge, Elevator, Exercise Room, Guest Suites
- Services included: CAC Included, Common Elements Included, Building Insurance Included, Parking Included
- HOA fee: C$1,256 monthly
- HOA name: TSCC
Location
- Region: Toronto
Financial & listing details
- Annual tax amount: C$6,752
- Date on market: 7/30/2026
Price history
Price history is unavailable.
Public tax history
Tax history is unavailable.
Climate risks
Neighborhood: Annex
Nearby schools
GreatSchools rating
No schools nearby
We couldn't find any schools near this home.
- C$1,049,0002 bd2 ba-- sqft280 Howland Ave #GPH22, Toronto, ON M5R0C3For Sale
- C$1,249,9002 bd3 ba-- sqft280 Howland Ave #201, Toronto, ON M5R0C3For Sale
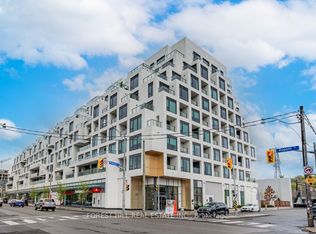
- C$689,0002 bd2 ba-- sqft280 Howland Ave #622, Toronto, ON M5R0C3For Sale
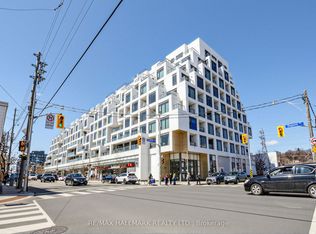
- C$1,499,0003 bd3 ba-- sqft280 Howland Ave #615, Toronto, ON M5R0C3For Sale

- C$--2 bd2 ba888 sqft280 Howland Ave #CONDO, Toronto, ON M5R0C3Off Market
- C$2,7001 bd1 ba635 sqft280 Howland Ave #301, Toronto, ON M5R0C3For Rent
- C$--1 bd1 ba499 sqft280 Howland Ave #4501, Toronto, ON M5R0C3Off Market
- C$--1 bd1 ba671 sqft280 Howland Ave, Toronto, ON M5R0C3Off Market
Similar homes
- C$1,499,0003 bd3 ba-- sqft280 Howland Ave #615, Toronto, ON M5R 0C3For SaleMLS ID #C13605030, RIGHT AT HOME REALTY INC.. TRREB
- C$1,799,0003 bd2 ba-- sqft32 Davenport Rd #303, Toronto, ON M5R 0B5For Sale
 MLS ID #C13608062, RE/MAX REALTRON BARRY COHEN HOMES INC.. TRREB
 - C$1,550,0002 bd3 ba-- sqftThe Winslow, Toronto, ON M4N 0B3For Sale
 MLS ID #C13680348, CENTURY 21 LEADING EDGE CONDOSDEAL REALTY. TRREB
 - C$1,499,9003 bd2 ba-- sqftBauhaus, Toronto, ON M5A 1K4For Sale
 MLS ID #C13641026, BRAD J. LAMB REALTY 2016 INC.. TRREB
 - C$1,599,9903 bd3 ba-- sqftthe 1 Hotel Residences, Toronto, ON M5V 2V1For SaleMLS ID #C13421424, CITYSCAPE REAL ESTATE LTD.. TRREB
- C$1,399,0002 bd2 ba-- sqft133 Hazelton Ave Unit 202, Toronto, ON M5R 0A6For SaleMLS ID #C13484758, RE/MAX ULTIMATE REALTY INC.. TRREB
- C$1,234,0002 bd2 ba-- sqft858 Dupont St #328, Toronto, ON M6G 0C1New ConstructionMLS ID #W13657238, ROYAL LEPAGE REAL ESTATE SERVICES HEAPS ESTRIN TEAM. TRREB
- C$1,698,0003 bd3 ba-- sqft55 Charles St E #Townhouse 05, Toronto, ON M4Y 0J1New ConstructionMLS ID #C13597932, HOMELIFE LANDMARK REALTY INC.. TRREB
- C$1,699,0002 bd3 ba-- sqft55A Avenue Rd #406, Toronto, ON M5R 3L2For SaleMLS ID #C13079838, RE/MAX REALTRON REALTY INC.. TRREB
- C$1,099,0003 bd2 ba-- sqftThe Britt Condos, Toronto, ON M5S 0C6For SaleMLS ID #C13668106, SOTHEBY'S INTERNATIONAL REALTY CANADA. TRREB
- C$1,099,9903 bd2 ba-- sqftAdagio, Toronto, ON M4W 0B8For SaleMLS ID #C13617500, SUTTON GROUP - SUMMIT REALTY INC.. TRREB
- C$1,759,0002 bd3 ba-- sqft1 Belsize Dr #Penthouse 6, Toronto, ON M4S 0B9For SaleMLS ID #C13607464, HARVEY KALLES REAL ESTATE LTD.. TRREB
- C$1,489,0002 bd1 ba-- sqftThe Lonsdale, Toronto, ON M4V 2K6For SaleMLS ID #C13414314, ROYAL LEPAGE REAL ESTATE SERVICES LTD.. TRREB
- C$1,310,0003 bd3 ba-- sqftMonza Condos, Toronto, ON M6C 0B2New ConstructionMLS ID #C13133454, SAGE REAL ESTATE LIMITED. TRREB
- C$1,850,0002 bd3 ba-- sqft170 Avenue Rd #811, Toronto, ON M5R 0A4For SaleMLS ID #C13040578, SOTHEBY'S INTERNATIONAL REALTY CANADA. TRREB
- C$1,499,0003 bd2 ba-- sqft1050 Eastern Ave #1113, Toronto, ON M4L 0B7For SaleMLS ID #E13216590, RE/MAX HALLMARK REALTY LTD.. TRREB
- C$1,225,0003 bd3 ba-- sqft50 Dunfield Ave #Lph19, Toronto, ON M4S 0E4For SaleMLS ID #C13649560, HARVEY KALLES REAL ESTATE LTD.. TRREB
- C$1,399,9003 bd2 ba-- sqftBauhaus, Toronto, ON M5A 1K4For SaleMLS ID #C13171708, BRAD J. LAMB REALTY 2016 INC.. TRREB
- C$1,388,0002 bd3 ba-- sqft120 Homewood Ave #617, Toronto, ON M4Y 2J3For SaleMLS ID #C13478042, CHESTNUT PARK REAL ESTATE LIMITED. TRREB
- C$1,649,0003 bd2 ba-- sqft1050 Eastern Ave #1310, Toronto, ON M4L 0B7For SaleMLS ID #E12879488, RE/MAX HALLMARK REALTY LTD.. TRREB
