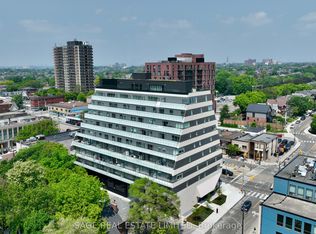
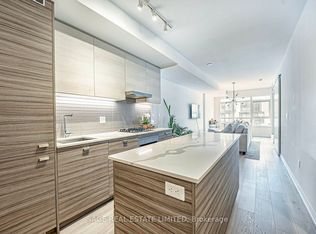
Penthouse Living at Monza Condos: Unmatched Elegance and Sophistication! Elevate your lifestyle with this exceptional 1,148 sq ft penthouse suite at Monza Condos. Spread across two levels, this stunning residence offers two bedrooms, a spacious den, and three luxurious bathrooms. Situated in the coveted St. Clair West and Wychwood Park neighbourhoods, this penthouse offers sweeping south-facing views of the city skyline, protected for years of unobstructed enjoyment. Designed for both elegance and functionality, the suite features expansive windows that bathe each space in natural light. The gourmet kitchen boasts integrated premium appliances, including an induction cooktop, convection oven, panelled full-size refrigerator, and a seamlessly panelled dishwasher, perfect for those who appreciate fine living and culinary creativity. The versatile den can be used as a home office, media lounge, or additional guest space, while the primary suite provides a tranquil retreat. Enjoy your private balconies, offering breathtaking views of the skyline, ideal for quiet relaxation or entertaining guests. Monzas premium amenities, including a state-of-the-art fitness centre and an impressive rooftop terrace with panoramic city views, ensure that every aspect of your lifestyle is elevated. Host gatherings in the sophisticated indoor lounge, dine in style with the outdoor BBQ and dining areas, or simply unwind in the inviting lounge spaces With exclusive summer incentives and expedited closing times, transitioning to penthouse living at Monza has never been easier. Dont miss this rare opportunity to secure one of Torontos most coveted residences. Book your private tour today and experience elevated urban living at its finest.
New construction
C$1,310,000
863 Saint Clair Ave W #808, Toronto, ON M6C 0B2
3beds
3baths
Apartment
Built in ----
-- sqft lot
$-- Zestimate®
C$--/sqft
C$730/mo HOA
What's special
Two bedroomsSpacious denThree luxurious bathroomsInduction cooktopConvection ovenPanelled full-size refrigeratorSeamlessly panelled dishwasher
- 99 days |
- 7 |
- 0 |
Zillow last checked:
Listing updated:
Listed by:
SAGE REAL ESTATE LIMITED
Source: TRREB,MLS®#: C13133454 Originating MLS®#: Toronto Regional Real Estate Board
Originating MLS®#: Toronto Regional Real Estate BoardFacts & features
Interior
Bedrooms & bathrooms
- Bedrooms: 3
- Bathrooms: 3
Primary bedroom
- Level: Second
- Dimensions: 3.28 x 2.92
Bedroom 2
- Level: Main
- Dimensions: 3.81 x 3.05
Den
- Level: Second
- Dimensions: 3.05 x 1.52
Dining room
- Level: Second
- Dimensions: 2.13 x 2.13
Family room
- Level: Second
- Dimensions: 4.98 x 3.51
Kitchen
- Level: Second
- Dimensions: 3.66 x 2.44
Heating
- Fan Coil, Electric
Cooling
- Central Air
Appliances
- Laundry: Ensuite
Features
- Separate Hydro Meter
- Basement: None
- Has fireplace: No
Interior area
- Living area range: 1000-1199 null
Property
Parking
- Total spaces: 1
- Parking features: Underground
- Has garage: Yes
Accessibility
- Accessibility features: Accessible Public Transit Nearby, Wheelchair Access
Features
- Exterior features: Terrace Balcony
Lot
- Features: Arts Centre, Electric Car Charger, Library, Park, Public Transit, School
Details
- Parcel number: 771160076
Construction
Type & style
- Home type: Apartment
- Property subtype: Apartment
Materials
- Concrete
- Foundation: Concrete, Poured Concrete
- Roof: Green,Membrane,Tar/Gravel
Condition
- New construction: Yes
Community & HOA
Community
- Security: Carbon Monoxide Detector(s), Concierge/Security, Heat Detector, Monitored, Smoke Detector(s)
HOA
- Amenities included: Bike Storage, Community BBQ, Concierge, Gym, Party Room/Meeting Room, Rooftop Deck/Garden
- Services included: Common Elements Included, Water Included, Building Insurance Included
- HOA fee: C$730 monthly
- HOA name: TSCC
Location
- Region: Toronto
Financial & listing details
- Date on market: 5/15/2026
Price history
Price history is unavailable.
Public tax history
Tax history is unavailable.
Climate risks
Neighborhood: Wychwood
Nearby schools
GreatSchools rating
No schools nearby
We couldn't find any schools near this home.
- C$1,030,0003 bd2 ba-- sqft863 Saint Clair Ave W #301, Toronto, ON M6C0B2New Construction
- C$775,0003 bd2 ba-- sqft863 Saint Clair Ave W #206, Toronto, ON M6C0B2New Construction
- C$930,0003 bd2 ba-- sqft863 Saint Clair Ave W #310, Toronto, ON M6C0B2New Construction
- C$2,7002 bd2 ba-- sqft835 Saint Clair Ave W #406, Toronto, ON M6C0A8For Rent
- C$--2 bd2 ba850 sqft900 Saint Clair Ave W #306, Toronto, ON M6C1C5Off Market
- C$2,549,9004 bd4 ba-- sqft185 Alberta Ave #1105, Toronto, ON M6C0A5For Sale
- C$3,3003 bd2 ba-- sqft185 Alberta Ave #303, Toronto, ON M6C0A5For Rent
- C$585,0002 bd1 ba-- sqft185 Alberta Ave #810, Toronto, ON M6C0A5For Sale
Similar homes
- C$1,030,0003 bd2 ba-- sqft863 Saint Clair Ave W #301, Toronto, ON M6C 0B2New ConstructionMLS ID #C13134482, SAGE REAL ESTATE LIMITED. TRREB
- C$930,0003 bd2 ba-- sqftMonza Condos, Toronto, ON M6C 0B2New ConstructionMLS ID #C13134474, SAGE REAL ESTATE LIMITED. TRREB
- C$775,0003 bd2 ba-- sqft863 Saint Clair Ave W #206, Toronto, ON M6C 0B2New ConstructionMLS ID #C13133456, SAGE REAL ESTATE LIMITED. TRREB
- C$1,234,0002 bd2 ba-- sqft858 Dupont St #328, Toronto, ON M6G 0C1New Construction
 MLS ID #W13657238, ROYAL LEPAGE REAL ESTATE SERVICES HEAPS ESTRIN TEAM. TRREB
 - C$1,300,0003 bd2 ba-- sqft55 Mercer St S #1802, Toronto, ON M5V 1H2For SaleMLS ID #C13118006, CITYSCAPE REAL ESTATE LTD.. TRREB
- C$1,499,0003 bd3 ba-- sqft280 Howland Ave #615, Toronto, ON M5R 0C3For SaleMLS ID #C13605030, RIGHT AT HOME REALTY INC.. TRREB
- C$1,249,9002 bd3 ba-- sqft280 Howland Ave #201, Toronto, ON M5R 0C3For SaleMLS ID #C12896066, FOREST HILL REAL ESTATE INC.. TRREB
- C$1,090,0002 bd2 ba-- sqft160 Kingsway Cres #611, Toronto, ON M8X 2R6For SaleMLS ID #W13693272, CENTURY 21 BEST SELLERS LTD.. TRREB
- C$1,249,0003 bd2 ba-- sqftYC Condos, Toronto, ON M4Y 0E9For SaleMLS ID #C13054828, SOTHEBY'S INTERNATIONAL REALTY CANADA. TRREB
- C$1,150,0003 bd3 ba-- sqft38 Cameron St #908, Toronto, ON M5T 0C3For SaleMLS ID #C13553664, LANDPOWER REAL ESTATE LTD.. TRREB
- C$1,199,9953 bd2 ba-- sqft1888 Queen St E #206, Toronto, ON M4L 1H4For SaleMLS ID #E13663398, SAGE REAL ESTATE LIMITED. TRREB
- C$1,199,9004 bd3 ba-- sqftStockyards District Residences, Toronto, ON M6N 0B3For SaleMLS ID #W13540106, FOREST HILL REAL ESTATE INC.. TRREB
- C$1,149,9003 bd2 ba-- sqftTHE BREAD COMPANY, Toronto, ON M5T 0E5New ConstructionMLS ID #C13475970, BRAD J. LAMB REALTY 2016 INC.. TRREB
- C$759,0002 bd2 ba-- sqft501 Saint Clair Ave W #1911, Toronto, ON M5P 0A2For SaleMLS ID #C13691742, RE/MAX NOBLECORP REAL ESTATE. TRREB
- C$1,243,9003 bd2 ba-- sqft284 King St E #505, Toronto, ON M5A 1K4New ConstructionMLS ID #C13171718, BRAD J. LAMB REALTY 2016 INC.. TRREB
- C$1,229,9002 bd2 ba-- sqft109 Erskine Ave #101, Toronto, ON M4P 1Y5New ConstructionMLS ID #C13642224, SAGE REAL ESTATE LIMITED. TRREB
- C$1,028,9003 bd2 ba-- sqft800 Broadview Ave #303, Toronto, ON M4K 2P7New ConstructionMLS ID #E13677042, BAKER REAL ESTATE INCORPORATED. TRREB
- C$1,599,0003 bd3 ba-- sqft899 College St #Penthouse 604, Toronto, ON M6H 3P7For SaleMLS ID #C13557136, ROYAL LEPAGE SIGNATURE REALTY. TRREB
- C$825,0003 bd2 ba-- sqft298 Jarvis St #Penthouse 3, Toronto, ON M5B 2M4For SaleMLS ID #C13687432, FOREST HILL REAL ESTATE INC.. TRREB
- C$1,429,0002 bd3 ba-- sqft1414 Bayview Ave #407, Toronto, ON M4G 0E2For SaleMLS ID #C13453706, ROYAL LEPAGE SIGNATURE REALTY. TRREB
