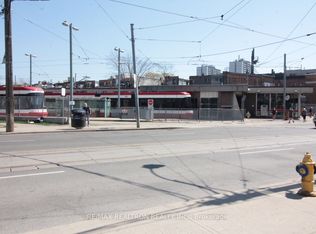
A rare modern development in one of the best neighbourhoods of the downtown area, Nahid on Broadview provides the best of an urban village experience. This six-storey boutique condominium, inspired by the dynamic nuances of arts and culture, is the perfect place for families and individuals to call their own. The Danforth is an ever-changing area that has transformed itself into one of the best neighbourhoods in Toronto for city-style living. Experience this exciting cosmopolitan district filled with life, movement, art, great food, beautiful parks, and joyful experiences. Nahid on Broadview is centrally-located and in close proximity to public transportation (including TTC Station and Danforth GO Station) and major highways (including the DVP, 401, and the Gardiner Expressway). Eligible for Ontario HST Rebate.
New construction
C$1,028,900
800 Broadview Ave #303, Toronto, ON M4K 2P7
3beds
2baths
Apartment
Built in ----
-- sqft lot
$-- Zestimate®
C$--/sqft
C$695/mo HOA
What's special
Six-storey boutique condominium
- 50 days
- 38
- 0
Zillow last checked:
Listing updated:
Listed by:
BAKER REAL ESTATE INCORPORATED
Source: TRREB,MLS®#: E13677042 Originating MLS®#: Toronto Regional Real Estate Board
Originating MLS®#: Toronto Regional Real Estate BoardFacts & features
Interior
Bedrooms & bathrooms
- Bedrooms: 3
- Bathrooms: 2
Primary bedroom
- Level: Main
- Dimensions: 0 x 0
Bedroom 2
- Level: Main
- Dimensions: 0 x 0
Den
- Level: Main
- Dimensions: 0 x 0
Dining room
- Level: Main
- Dimensions: 0 x 0
Kitchen
- Level: Main
- Dimensions: 0 x 0
Living room
- Level: Main
- Dimensions: 0 x 0
Heating
- Forced Air, Gas
Cooling
- Central Air
Appliances
- Laundry: In-Suite Laundry
Features
- Primary Bedroom - Main Floor, Separate Heating Controls, Separate Hydro Meter
- Flooring: Carpet Free
- Basement: None
- Has fireplace: No
Interior area
- Living area range: 1000-1199 null
Property
Parking
- Total spaces: 1
- Parking features: Underground
- Has attached garage: Yes
Features
- Exterior features: Open Balcony
Lot
- Features: Hospital, Library, Park, Public Transit, Place Of Worship
Construction
Type & style
- Home type: Apartment
- Property subtype: Apartment
- Attached to another structure: Yes
Materials
- Brick
Condition
- New Construction
- New construction: Yes
Community & HOA
Community
- Security: Security System
HOA
- Amenities included: Elevator, Party Room/Meeting Room, Visitor Parking
- Services included: Common Elements Included, Building Insurance Included
- HOA fee: C$695 monthly
- HOA name: TSCC
Location
- Region: Toronto
Financial & listing details
- Date on market: 8/14/2026
Price history
Price history is unavailable.
Public tax history
Tax history is unavailable.
Climate risks
Neighborhood: Playter Estates
Nearby schools
GreatSchools rating
No schools nearby
We couldn't find any schools near this home.

Similar homes
- C$938,0003 bd3 ba-- sqftBurke Condos, Toronto, ON M4X 0A4New Construction
 MLS ID #C13814932, KELLER WILLIAMS REFERRED URBAN REALTY. TRREB
 - C$1,050,9003 bd2 ba-- sqftBauhaus, Toronto, ON M5A 1K4New Construction
 MLS ID #C13782556, BRAD J. LAMB REALTY 2016 INC.. TRREB
 - C$1,049,9003 bd2 ba-- sqftThe Bread Company, Toronto, ON M5T 0E5New Construction
 MLS ID #C13772224, BRAD J. LAMB REALTY 2016 INC.. TRREB
 - C$899,0003 bd3 ba-- sqft609 Sherbourne St #1204, Toronto, ON M4X 0A4New Construction
 MLS ID #C13650298, RE/MAX CROSSROADS REALTY INC.. TRREB
