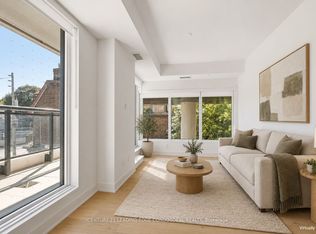
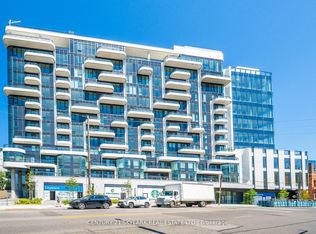
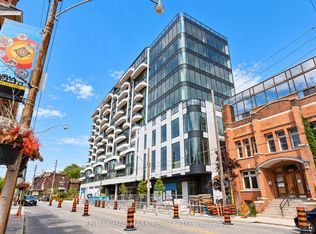
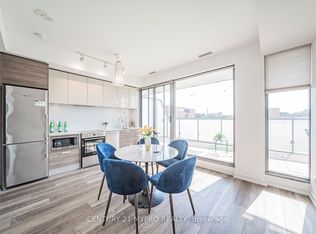
Brand New, Never-Lived-In 2-Bedroom, 2-Bathroom Suite at ANX Condos! This bright and spacious 730 sq. ft. northwest-facing unit features an efficient, well-proportioned layout with floor-to-ceiling windows throughout, filling the home with abundant natural light. Enjoy a modern open-concept living/dining area, two well-sized bedrooms, two full bathrooms, including a rare double-sink vanity in the primary ensuite, and a private balcony. Ideally located in the heart of The Annex, just steps to Dupont Subway Station, with Casa Loma, George Brown College, shops, restaurants and everyday conveniences nearby, plus easy access to Yorkville, U of T and downtown Toronto. ** Photos were taken prior to the installation of blackout blinds. Blackout blinds have been purchased and delivered and will be fully installed prior to closing. **
For sale
C$799,900
322 Dupont St #503, Toronto, ON M5R 0E3
2beds
2baths
Apartment
Built in ----
-- sqft lot
$-- Zestimate®
C$--/sqft
C$-- HOA
What's special
Efficient well-proportioned layoutFloor-to-ceiling windows throughoutAbundant natural lightTwo well-sized bedroomsPrivate balcony
- 1 day
- 6
- 2
Zillow last checked:
Listing updated:
Listed by:
RC BEST CHOICE REALTY CORP
Source: TRREB,MLS®#: C13857094 Originating MLS®#: Toronto Regional Real Estate Board
Originating MLS®#: Toronto Regional Real Estate BoardFacts & features
Interior
Bedrooms & bathrooms
- Bedrooms: 2
- Bathrooms: 2
Heating
- Forced Air, Gas
Cooling
- Central Air
Appliances
- Included: Built-In Oven
- Laundry: Ensuite
Features
- Flooring: Carpet Free
- Basement: None
- Has fireplace: No
Interior area
- Living area range: 700-799 null
Property
Features
- Exterior features: Open Balcony
Details
- Parcel number: 212260411
Construction
Type & style
- Home type: Apartment
- Property subtype: Apartment
Materials
- Concrete
Community & HOA
HOA
- Services included: Building Insurance Included, Common Elements Included
- HOA name: TSCC
Location
- Region: Toronto
Financial & listing details
- Date on market: 10/2/2026
Price history
Price history is unavailable.
Public tax history
Tax history is unavailable.
Climate risks
Neighborhood: Annex
Nearby schools
GreatSchools rating
No schools nearby
We couldn't find any schools near this home.

Similar homes
- C$799,9001 bd2 ba-- sqft77 Shuter St #721, Toronto, ON M5B 0B8For Sale
 MLS ID #C13845802, ROYAL LEPAGE SIGNATURE REALTY. TRREB
 - C$669,0003 bd2 ba-- sqft1787 Saint Clair Ave W #920, Toronto, ON M6N 0B7For Sale
 MLS ID #W13857290, REAL BROKER ONTARIO LTD.. TRREB
 - C$596,0002 bd2 ba-- sqftIvy Condos, Toronto, ON M5B 0E5New Construction
 MLS ID #C13857382, RESIDENTIAL DEVELOPMENT SERVICES INC.. TRREB
 - C$888,8883 bd2 ba-- sqft57 Saint Joseph St #417, Toronto, ON M5S 0C5For Sale
 MLS ID #C13835582, CENTURY 21 MYPRO REALTY. TRREB
