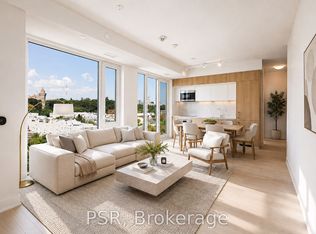
Discover contemporary urban living at ANX Condos, a boutique residence in Toronto's highly sought after Annex neighbourhood. This thoughtfully designed 485 sq. ft. one bedroom suite offers an efficient, open concept layout that maximizes every square foot, making it an ideal opportunity for first time buyers, professionals, or investors. The stylish kitchen features sleek European cabinetry and integrated appliances, seamlessly connecting to the living and dining area. A Juliet balcony adds a charming architectural touch, while the well proportioned bedroom and modern four-piece bathroom complete this functional and sophisticated residence. Location is everything! Just steps from Dupont TTC Station, Farm Boy, Loblaws, LCBO, and some of Toronto's best cafés, restaurants, and boutique shops. Enjoy the convenience of living in one of the city's most established and vibrant neighbourhoods, with everything you need right outside your door. An exceptional opportunity to own at ANX Condos in the heart of the Annex!
New construction
C$599,900
322 Dupont St #211, Toronto, ON M5R 0E3
1beds
1baths
Apartment
Built in ----
-- sqft lot
$-- Zestimate®
C$--/sqft
C$462/mo HOA
What's special
Efficient open concept layoutStylish kitchenSleek european cabinetryIntegrated appliancesJuliet balconyWell proportioned bedroomModern four-piece bathroom
- 2 hours
- 0
- 0
Zillow last checked:
Listing updated:
Listed by:
PSR
Source: TRREB,MLS®#: C14189792 Originating MLS®#: Toronto Regional Real Estate Board
Facts & features
Interior
Bedrooms & bathrooms
- Bedrooms: 1
- Bathrooms: 1
Primary bedroom
- Level: Main
- Dimensions: 3.05 x 3.25
Dining room
- Level: Main
- Dimensions: 3.25 x 5.58
Kitchen
- Level: Main
- Dimensions: 3.25 x 6.58
Living room
- Level: Main
- Dimensions: 3.25 x 6.58
Heating
- Forced Air, Gas
Cooling
- Central Air
Appliances
- Included: Built-In Oven
- Laundry: Ensuite
Features
- Primary Bedroom - Main Floor, Separate Hydro Meter, Water Meter
- Flooring: Carpet Free
- Basement: None
- Has fireplace: No
Interior area
- Living area range: 0-499 null
Property
Parking
- Parking features: Underground
- Has garage: Yes
Features
- Exterior features: Juliette Balcony
Lot
- Features: Library, Park, Place Of Worship, Public Transit, Rec./Commun.Centre, School
Construction
Type & style
- Home type: Apartment
- Property subtype: Apartment
Materials
- Concrete
Condition
- New construction: Yes
Community & HOA
HOA
- Amenities included: Concierge, Exercise Room, Outdoor Pool
- Services included: Common Elements Included, Building Insurance Included
- HOA fee: C$462 monthly
- HOA name: TSCC
Location
- Region: Toronto
Financial & listing details
- Date on market: 11/17/2026
Price history
Price history is unavailable.
Public tax history
Tax history is unavailable.
Climate risks
Neighborhood: Annex
Nearby schools
GreatSchools rating
No schools nearby
We couldn't find any schools near this home.

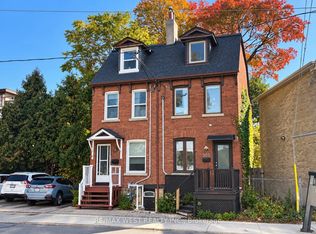
Similar homes
- C$588,0002 bd1 ba-- sqft223 Saint Clair Ave W Unit 209, Toronto, ON M4V 1R4For Sale
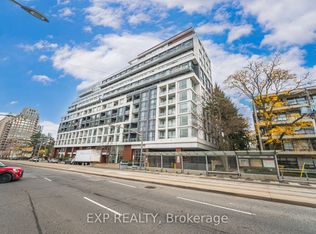 MLS ID #C14187998, EXP REALTY. TRREB
- C$649,9002 bd2 ba-- sqft322 Dupont St #503, Toronto, ON M5R 0E3For Sale
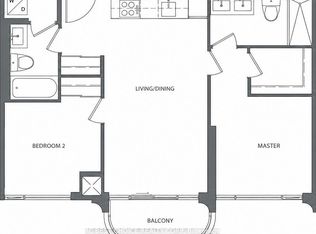 MLS ID #C14118454, RC BEST CHOICE REALTY CORP. TRREB
- C$599,9002 bd2 ba-- sqft212 Saint George St #106, Toronto, ON M5R 2N5For Sale
 MLS ID #C14168648, RE/MAX HALLMARK REALTY LTD.. TRREB
- C$553,9001 bd1 ba-- sqft530 Saint Clair Ave W #1401, Toronto, ON M6C 0A2For Sale
 MLS ID #C14186002, RE/MAX HALLMARK REALTY LTD.. TRREB
