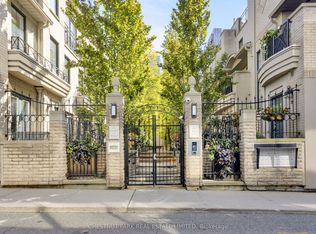
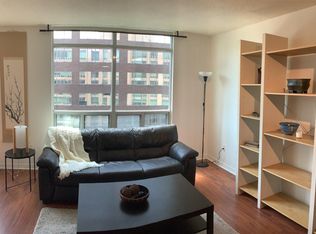
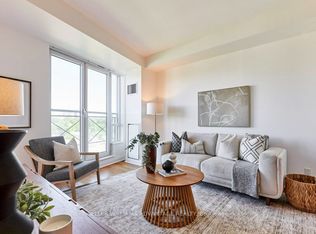
Discover an exceptional corner unit featuring character, comfort, and a panoramic view of Rosedale Valley, situated in the heart of Toronto's coveted Annex neighborhood. Nestled between Yorkville and Rosedale. A distinctive residence, with sophistication and charm. Your opportunities to own this beautifully appointed suite offers approximately 804 sq. ft. of inviting, thoughtfully designed living space. A desirable corner, north-east-facing exposure fills the interiors with natural light while showcasing unobstructed views of Rosedale Valley north/east and south skyline. Featuring 9' ceiling, a generously proportioned bedroom with a big closet with wall to wall windows. A private 8' x 8' balcony! With a VIP view for all seasons. Rarely found Den enclosed with very large windows and French door. (possible 2nd bedroom). Hardwood flooring, convenient in-suite laundry, full sized kitchen with breakfast bar. 9' ceiling open cencept spacious dining and living area. Beyond its charming and intimate setting, this remarkable address places you within walking distance to (3) Bloor/Yonge, Rosedale and Cumberland/Bay subway stations. This unit has a AAA Tenant, making it attractive for an Investor or Owner who is downsizing or future use. Aminities on the 2nd floor.
For sale
C$648,900
980 Yonge St #801, Toronto, ON M4W 3V8
2beds
1baths
Apartment
Built in ----
-- sqft lot
$-- Zestimate®
C$--/sqft
C$1,115/mo HOA
What's special
Generously proportioned bedroomHardwood flooringConvenient in-suite laundry
- 8 hours
- 1
- 0
Zillow last checked:
Listing updated:
Listed by:
REALTY ASSOCIATES INC.
Source: TRREB,MLS®#: C14173902 Originating MLS®#: Toronto Regional Real Estate Board
Facts & features
Interior
Bedrooms & bathrooms
- Bedrooms: 2
- Bathrooms: 1
Primary bedroom
- Description: Primary Bedroom
- Level: Flat
- Area: 11.2 Square Meters
- Area source: Other
- Dimensions: 3.50 x 3.20
Den
- Description: Den
- Level: Flat
- Area: 9.49 Square Meters
- Area source: Other
- Dimensions: 3.50 x 2.71
Dining room
- Description: Dining Room
- Level: Flat
- Area: 21.05 Square Meters
- Area source: Other
- Dimensions: 6.10 x 3.45
Foyer
- Level: Flat
- Dimensions: 1.68 x 1.57
Kitchen
- Description: Kitchen
- Level: Ground
- Area: 8.4 Square Meters
- Area source: Other
- Dimensions: 3.40 x 2.47
Living room
- Description: Living Room
- Level: Flat
- Area: 21.05 Square Meters
- Area source: Other
- Dimensions: 6.10 x 3.45
Heating
- Heat Pump, Electric
Cooling
- Central Air
Appliances
- Laundry: Ensuite
Features
- Primary Bedroom - Main Floor, Storage Area Lockers
- Flooring: Carpet Free
- Basement: None
- Has fireplace: No
Interior area
- Living area range: 800-899 null
Video & virtual tour
Property
Parking
- Total spaces: 1
- Parking features: Underground
- Has attached garage: Yes
Features
- Exterior features: Open Balcony
- Has view: Yes
- View description: City, Panoramic, Valley, Trees/Woods
Lot
- Features: Clear View, Greenbelt/Conservation, Hospital, Place Of Worship, Public Transit, School
Details
- Parcel number: 121730127
- Other equipment: Intercom
Construction
Type & style
- Home type: Apartment
- Property subtype: Apartment
- Attached to another structure: Yes
Materials
- Concrete, Stucco (Plaster)
Community & HOA
Community
- Security: Concierge/Security, Smoke Detector(s)
HOA
- Amenities included: Bike Storage, Concierge, Gym, Party Room/Meeting Room, Rooftop Deck/Garden, Visitor Parking
- Services included: Common Elements Included, Building Insurance Included, Parking Included, Water Included
- HOA fee: C$1,115 monthly
- HOA name: MTCC
Location
- Region: Toronto
Financial & listing details
- Annual tax amount: C$3,589
- Date on market: 11/12/2026
Price history
Price history is unavailable.
Public tax history
Tax history is unavailable.
Climate risks
Neighborhood: Annex
Nearby schools
GreatSchools rating
No schools nearby
We couldn't find any schools near this home.

Similar homes
- C$639,0002 bd1 ba-- sqft825 Church St #3308, Toronto, ON M4W 3Z4For Sale
 MLS ID #C14171042, CENTERPOINT REALTY INC.. TRREB
- C$699,0002 bd2 ba-- sqft32 Davenport Rd #401, Toronto, ON M5R 0B5For Sale
 MLS ID #C14171836, THE AGENCY. TRREB
- C$669,0001 bd1 ba-- sqft20 Scrivener Sq #806, Toronto, ON M4W 3X9For Sale
 MLS ID #C14168742, KELLER WILLIAMS ADVANTAGE REALTY. TRREB
- C$700,0001 bd1 ba-- sqftThornwood II, Toronto, ON M4W 3Y6For Sale
 MLS ID #C14164432, ROYAL LEPAGE REAL ESTATE SERVICES HEAPS ESTRIN TEAM. TRREB
