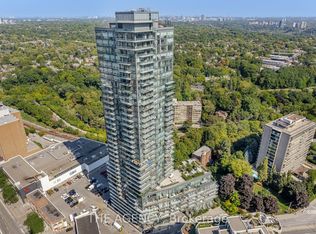
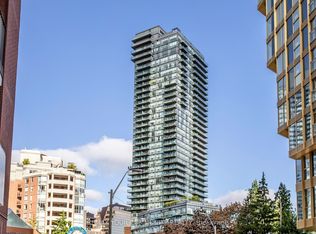
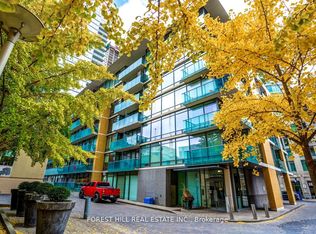
Experience Luxury Living At The Milan, Nestled In The Heart Of Rosedale/Yorkville, One Of Toronto's Most Esteemed Neighbourhoods! This South Facing, 1 Bedroom+Den Features An Open Concept Floor Plan, 9 Ft Ceilings, Modern Kitchen W/Kitchen Aid Stainless Steel Appliances, Breakfast Bar, Engineered Hardwood Floors Throughout And A Full Length Balcony. Amazing Building Amenities Incl 24 Hrs Concierge, Indoor Pool, Gym, Pool Rm, Guest Suites, Rooftop, Home Theater & Open Air Lounge* Steps To Subway, Shops, Restaurants, Museums & Much More
For sale
C$599,000
825 Church St #516, Toronto, ON M4W 3Z4
2beds
1baths
Apartment
Built in ----
-- sqft lot
$-- Zestimate®
C$--/sqft
C$673/mo HOA
What's special
South facingOpen concept floor planBreakfast barEngineered hardwood floors throughoutFull length balcony
- 178 days
- 24
- 1
Zillow last checked:
Listing updated:
Listed by:
SUTTON GROUP-ADMIRAL REALTY INC.
Source: TRREB,MLS®#: C12887096 Originating MLS®#: Toronto Regional Real Estate Board
Originating MLS®#: Toronto Regional Real Estate BoardFacts & features
Interior
Bedrooms & bathrooms
- Bedrooms: 2
- Bathrooms: 1
Primary bedroom
- Description: Primary Bedroom
- Level: Ground
- Area: 13.38 Square Meters
- Area source: Other
- Dimensions: 4.43 x 3.02
Den
- Description: Den
- Level: Ground
- Area: 4.75 Square Meters
- Area source: Other
- Dimensions: 2.25 x 2.11
Dining room
- Description: Dining Room
- Level: Ground
- Area: 9.18 Square Meters
- Area source: Other
- Dimensions: 3.05 x 3.01
Kitchen
- Description: Kitchen
- Level: Ground
- Area: 6.84 Square Meters
- Area source: Other
- Dimensions: 3.15 x 2.17
Living room
- Description: Living Room
- Level: Ground
- Area: 9.33 Square Meters
- Area source: Other
- Dimensions: 3.07 x 3.04
Heating
- Forced Air, Gas
Cooling
- Central Air
Appliances
- Laundry: In-Suite Laundry
Features
- Other
- Basement: None
- Has fireplace: No
Interior area
- Living area range: 600-699 null
Property
Parking
- Parking features: Underground
- Has attached garage: Yes
Features
- Exterior features: Open Balcony
Lot
- Features: Library, Park, Place Of Worship, Public Transit, School
Construction
Type & style
- Home type: Apartment
- Property subtype: Apartment
- Attached to another structure: Yes
Materials
- Concrete
Community & HOA
HOA
- Amenities included: Concierge, Gym, Indoor Pool, Media Room, Party Room/Meeting Room, Rooftop Deck/Garden
- Services included: CAC Included, Common Elements Included, Heat Included, Building Insurance Included, Water Included
- HOA fee: C$673 monthly
- HOA name: TSCC
Location
- Region: Toronto
Financial & listing details
- Annual tax amount: C$3,536
- Date on market: 3/16/2026
Price history
Price history is unavailable.
Public tax history
Tax history is unavailable.
Climate risks
Neighborhood: Rosedale
Nearby schools
GreatSchools rating
No schools nearby
We couldn't find any schools near this home.


Similar homes
- C$598,8002 bd1 ba-- sqft30 Hayden St #506, Toronto, ON M4Y 3B8For Sale
 MLS ID #C13764406, RE/MAX EXCEL REALTY LTD.. TRREB
 - C$599,0002 bd1 ba-- sqft85 Bloor St E #1808, Toronto, ON M4W 3Y1For Sale
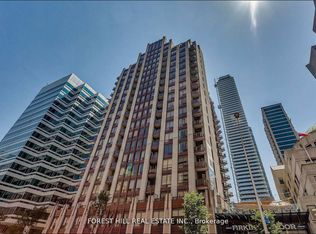 MLS ID #C13759060, FOREST HILL REAL ESTATE INC.. TRREB
 - C$574,9002 bd2 ba-- sqftSignatures on Bloor, Toronto, ON M4W 3W6For Sale
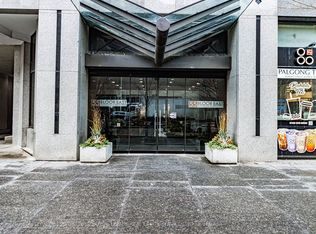 MLS ID #C13755352, ROYAL LEPAGE REAL ESTATE SERVICES LTD.. TRREB
 - C$549,0002 bd1 ba-- sqft21 Scollard St #103, Toronto, ON M5R 1G1For Sale
 MLS ID #C13758858, FOREST HILL REAL ESTATE INC.. TRREB
