Welcome to The Yorkville Condominiums at 32 Davenport, ideally located in the heart of Bloor-Yorkville. This bright and spacious 2-bedroom, 2-bathroom suite offers approximately 800 sq. ft. of interior living space plus an impressive 182 sq. ft. balcony. A wider floor plan sets this suite apart from the more typical long and narrow layouts in the building, creating a comfortable and functional living space with excellent natural light throughout. Enjoy a quiet west-facing exposure with beautiful afternoon light, floor-to-ceiling windows, 9-foot ceilings and quality roller blinds throughout. The open-concept kitchen features quartz countertops and Miele appliances. The primary bedroom offers custom built-in storage, providing excellent additional functionality. The living and dining areas extend naturally to the oversized balcony, creating a fantastic outdoor space in the heart of the city. Residents enjoy an excellent selection of building amenities, including a hot tub, steam room, yoga studio, fitness room, party room and rooftop terrace with BBQs. Steps to the shops, restaurants and cafes of Bloor-Yorkville, Ramsden Park, transit and everything downtown Toronto has to offer. Includes one storage locker.
For sale
C$720,000
32 Davenport Rd #401, Toronto, ON M5R 0B5
2beds
2baths
Apartment
Built in ----
-- sqft lot
$-- Zestimate®
C$--/sqft
C$787/mo HOA
What's special
Excellent natural light throughoutFloor-to-ceiling windowsQuality roller blinds throughoutOpen-concept kitchenQuartz countertopsMiele appliances
- 14 hours
- 1
- 0
Zillow last checked:
Listing updated:
Listed by:
THE AGENCY
Source: TRREB,MLS®#: C13835756 Originating MLS®#: Toronto Regional Real Estate Board
Originating MLS®#: Toronto Regional Real Estate BoardFacts & features
Interior
Bedrooms & bathrooms
- Bedrooms: 2
- Bathrooms: 2
Heating
- Forced Air, Gas
Cooling
- Central Air
Appliances
- Included: Built-In Oven, Countertop Range
- Laundry: Ensuite
Features
- Separate Hydro Meter
- Basement: Other
- Has fireplace: No
Interior area
- Living area range: 800-899 null
Property
Parking
- Parking features: Underground
- Has garage: Yes
Features
- Exterior features: Open Balcony
- Has view: Yes
- View description: Garden, Park/Greenbelt, Skyline
Details
- Parcel number: 764510021
Construction
Type & style
- Home type: Apartment
- Property subtype: Apartment
Materials
- Aluminum Siding, Other
Community & HOA
Community
- Security: Concierge/Security
HOA
- Amenities included: Bike Storage, Concierge, Exercise Room, Rooftop Deck/Garden, Sauna, Visitor Parking
- Services included: Common Elements Included, Building Insurance Included, Water Included, CAC Included
- HOA fee: C$787 monthly
- HOA name: TSC
Location
- Region: Toronto
Financial & listing details
- Annual tax amount: C$5,271
- Date on market: 9/28/2026
Price history
Price history is unavailable.
Public tax history
Tax history is unavailable.
Climate risks
Neighborhood: Annex
Nearby schools
GreatSchools rating
No schools nearby
We couldn't find any schools near this home.
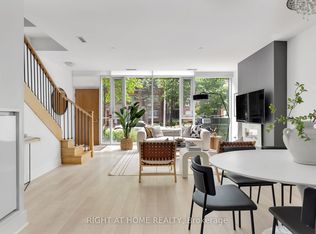
- C$1,375,0003 bd3 ba-- sqft32 Davenport Rd #TOWNHOUSE 101, Toronto, ON M5R0B5For Sale
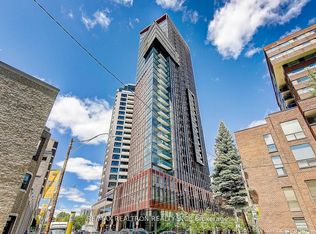
- C$1,599,0003 bd3 ba-- sqft32 Davenport Rd #106, Toronto, ON M5R0B5For Sale
- C$1,749,0003 bd2 ba-- sqft32 Davenport Rd #303, Toronto, ON M5R0B5For Sale

- C$530,0001 bd1 ba-- sqft32 Davenport Rd #306, Toronto, ON M5R0B5For Sale

Similar homes
- C$759,0002 bd2 ba-- sqft35 Balmuto St #1205, Toronto, ON M4Y 0A3For Sale
 MLS ID #C13830146, RE/MAX EXCEL REALTY LTD.. TRREB
 - C$645,0002 bd1 ba-- sqft1 Yorkville Condos, Toronto, ON M4WFor Sale
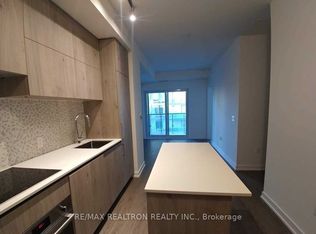 MLS ID #C13832420, RE/MAX REALTRON REALTY INC.. TRREB
 - C$888,8882 bd2 ba-- sqft11 Yorkville Ave #1007, Toronto, ON M4W 0B1New Construction
 MLS ID #C13837574, HOMELIFE LANDMARK REALTY INC.. TRREB
 - C$695,0002 bd1 ba-- sqftThe Villas, Toronto, ON M4W 3Y8For Sale
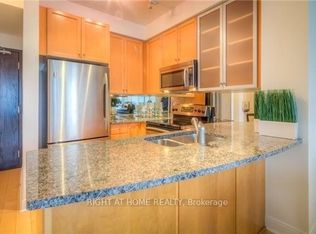 MLS ID #C13791052, RIGHT AT HOME REALTY INC.. TRREB
