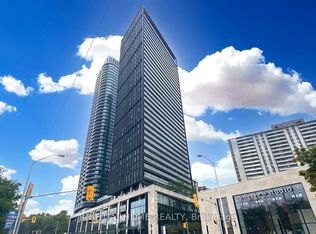
Welcome to elevated Yorkville living at 11 Yorkville Avenue. Perched high above the city on the 21st floor, Oversized windows flood the interior with natural light, creating a bright and inviting atmosphere throughout. Inside, you'll find a modern kitchen with integrated appliances, a sleek marble island, built-in wine fridge, cozy living and dining area. The generously sized bedroom is filled with natural light through large windows and offers a peaceful retreat above one of Toronto's most prestigious neighbourhoods. Located in the heart of Yorkville, you're just steps from world-class shopping, acclaimed restaurants, cafes, luxury hotels, cultural attractions, transit, universities, and hospitals. Enjoy access to exceptional building amenities including concierge service, fitness facilities, pool, lounge spaces, and more. A rare opportunity to own a sophisticated urban residence in one of Toronto's most coveted addresses.
For sale
C$740,000
11 Yorkville Ave #2113, Toronto, ON M4W 0B7
1beds
1baths
Apartment
Built in ----
-- sqft lot
$-- Zestimate®
C$--/sqft
C$350/mo HOA
What's special
Sleek marble islandBuilt-in wine fridge
- 14 days |
- 12 |
- 1 |
Zillow last checked:
Listing updated:
Listed by:
RIGHT AT HOME REALTY INC.
Source: TRREB,MLS®#: C13601590 Originating MLS®#: Toronto Regional Real Estate Board
Originating MLS®#: Toronto Regional Real Estate BoardFacts & features
Interior
Bedrooms & bathrooms
- Bedrooms: 1
- Bathrooms: 1
Bedroom
- Level: Flat
- Dimensions: 2.9 x 2.6
Kitchen
- Level: Flat
- Dimensions: 6.9 x 2.8
Living room
- Level: Flat
- Dimensions: 6.9 x 2.8
Heating
- Forced Air, Gas
Cooling
- Central Air
Appliances
- Laundry: Ensuite
Features
- None
- Basement: None
- Has fireplace: No
Interior area
- Living area range: 500-599 null
Property
Parking
- Parking features: Private
- Has garage: Yes
Features
- Has view: Yes
- View description: City
Details
- Parcel number: 771080177
Construction
Type & style
- Home type: Apartment
- Property subtype: Apartment
Materials
- Brick
Community & HOA
HOA
- Services included: Water Included, Heat Included, Common Elements Included
- HOA fee: C$350 monthly
- HOA name: TSCP
Location
- Region: Toronto
Financial & listing details
- Annual tax amount: C$3,576
- Date on market: 7/24/2026
R
RIGHT AT HOME REALTY INC.
By pressing Contact Agent, you agree that the real estate professional identified above may call/text you about your search, which may involve use of automated means and pre-recorded/artificial voices. You don't need to consent as a condition of buying any property, goods, or services. Message/data rates may apply. You also agree to our Terms of Use. Zillow does not endorse any real estate professionals. We may share information about your recent and future site activity with your agent to help them understand what you're looking for in a home.
Price history
Price history is unavailable.
Public tax history
Tax history is unavailable.
Climate risks
Neighborhood: Annex
Nearby schools
GreatSchools rating
No schools nearby
We couldn't find any schools near this home.
- C$---- bd1 ba500 sqft11 Yorkville Ave #1908, Toronto, ON M4W0B1Off Market

- C$--2 bd2 ba806 sqft11 Yorkville Ave, Toronto, ON M4W1L2Off Market
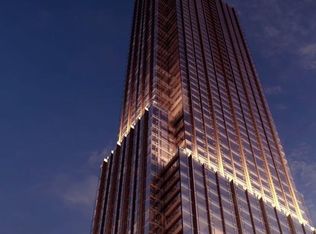
- C$3,5002 bd2 ba-- sqft11 Yorkville Ave #1507, Toronto, ON M4W0B1For Rent
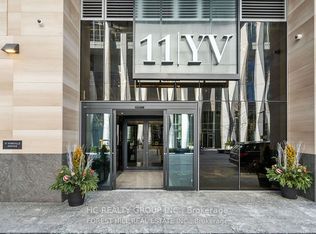
- C$999,0002 bd2 ba-- sqft11 Yorkville Ave #1007, Toronto, ON M4W0B1New Construction
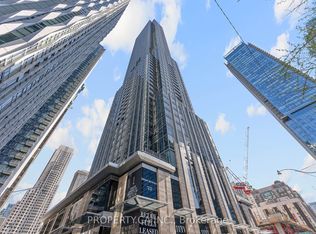
- C$2,9751 bd1 ba-- sqft11 Yorkville Ave #1902, Toronto, ON M4W0B1For Rent
- C$--1 bd1 ba620 sqft11 Yorkville Ave #106E4123F, Toronto, ON M4W0B1Off Market
- C$--1 bd1 ba464 sqft11 Yorkville Ave #F4F57F368, Toronto, ON M4W1L2Off Market
- C$---- bd1 ba470 sqft11 Yorkville Ave #STUDIO, Toronto, ON M4W1L2Off Market
- C$--2 bd1 ba864 sqft11 Yorkville Ave #4FC44FAF7, Toronto, ON M4W1L2Off Market
Similar homes
- C$799,0002 bd2 ba-- sqft8 Wellesley St W #3112, Toronto, ON M4Y 1E7For Sale
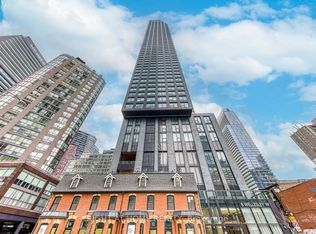 MLS ID #C13650332, RIGHT AT HOME REALTY INC.. TRREB
 - C$809,9002 bd1 ba-- sqftExhibit Residences, Toronto, ON M5S 0B1For Sale
 MLS ID #C13629912, RIGHT AT HOME REALTY INC.. TRREB
 - C$740,0002 bd2 ba-- sqft575 Bloor St E #508, Toronto, ON M4W 0B2For Sale
 MLS ID #C12948604, RIGHT AT HOME REALTY INC.. TRREB
 - C$699,0002 bd2 ba-- sqft55C Bloor Yorkville Residences, Toronto, ON M4Y 0J1For Sale
 MLS ID #C13544206, HC REALTY GROUP INC.. TRREB
 - C$688,0002 bd2 ba-- sqft8 Wellesley St W #5110, Toronto, ON M4Y 0J5For SaleMLS ID #C13547146, RIGHT AT HOME REALTY INC.. TRREB
- C$698,8882 bd2 ba-- sqftParade I, Toronto, ON M5V 4B3For SaleMLS ID #C13634226, RE/MAX REALTRON REALTY INC.. TRREB
- C$818,0001 bd1 ba-- sqftOne Bedford, Toronto, ON M5R 2B5For SaleMLS ID #C13620810, RE/MAX ULTIMATE REALTY INC.. TRREB
- C$724,9993 bd2 ba-- sqftThe Pinnacle on Adelaide, Toronto, ON M5V 0L4For SaleMLS ID #C13114486, RIGHT AT HOME REALTY INC.. TRREB
- C$720,0003 bd2 ba-- sqft308 Jarvis St #1803, Toronto, ON M5B 0E3For SaleMLS ID #C13016884, HOMELIFE GOLCONDA REALTY INC.. TRREB
- C$741,9002 bd2 ba-- sqft285 Dufferin St #1608, Toronto, ON M6K 0J2For SaleMLS ID #W13234910, RIGHT AT HOME REALTY INC.. TRREB
- C$625,0002 bd2 ba-- sqft77 Lombard St #501, Toronto, ON M5C 3E1For SaleMLS ID #C13629666, RIGHT AT HOME REALTY INC.. TRREB
- C$595,0002 bd1 ba-- sqftElev'N 21, Toronto, ON M5S 3L9For SaleMLS ID #C13148410, RIGHT AT HOME REALTY INC.. TRREB
- C$688,8882 bd2 ba-- sqft28 Linden St #1405, Toronto, ON M4Y 0A4New ConstructionMLS ID #C12993634, RIGHT AT HOME REALTY INC.. TRREB
- C$872,0002 bd2 ba-- sqft1 Market St #1604, Toronto, ON M5E 0A2For SaleMLS ID #C13627918, RIGHT AT HOME REALTY INC.. TRREB
- C$539,0002 bd1 ba-- sqft600 Queens Quay W #219, Toronto, ON M5V 3M3For SaleMLS ID #C13652780, RIGHT AT HOME REALTY INC.. TRREB
- C$639,9002 bd2 ba-- sqft49 E Liberty St #311, Toronto, ON M6K 0A7For SaleMLS ID #C13575174, RIGHT AT HOME REALTY INC.. TRREB
- C$648,8881 bd1 ba-- sqft1 Palace Pier Ct #607, Toronto, ON M8V 3W9For SaleMLS ID #W13638296, RIGHT AT HOME REALTY INC.. TRREB
- C$499,0001 bd1 ba-- sqft5 Saint Joseph St #3403, Toronto, ON M4Y 0B6For SaleMLS ID #C13437836, RIGHT AT HOME REALTY INC.. TRREB
- C$629,0002 bd2 ba-- sqftKing West Condominiums, Toronto, ON M6K 0A2For SaleMLS ID #C13624632, RE/MAX ATRIUM HOME REALTY. TRREB
- C$499,9902 bd1 ba-- sqft68 Abell St #938, Toronto, ON M6J 0B1For SaleMLS ID #C13646858, RIGHT AT HOME REALTY INC.. TRREB
